Discover the inviting charm of Halton Oaks, a thoughtfully designed community just minutes from shopping, dining, and entertainment. With award-winning schools, convenient interstate access, and exceptional amenities, it’s the perfect place to call home. The Stacey floor plan with a second primary bedroom and three full bathrooms, welcomes you with a warm, open design and beautifully arranged living space. From the charming front porch to the inviting foyer, you’ll immediately feel at home. The main level unfolds into a bright, open-concept layout where the kitchen, featuring a large island, 5 burner gas range, refrigerator and spacious pantry, connects to the breakfast area and expansive family room. It’s an ideal setting for hosting, gathering, or simply enjoying everyday moments. Located on the main floor, the owner’s suite offers a peaceful retreat with a private spa-like bath and a generously sized closet, complete with a convenient first-floor laundry area with space for a stackable washer and dryer, making everyday chores easy and efficient without taking up valuable living space. Upstairs, you’ll find even more room to enjoy and relax with three additional bedrooms, large loft and spacious laundry room. One room is an exceptional option to use as a second primary suite. With its generous size, private bath and large walk in closet, it’s perfectly suited for multi-generational living, extended guests, or anyone who wants their own comfortable retreat. In addition, the spacious loft creates the perfect spot for movie nights, a playroom, or a cozy hangout. A full bath, linen closets, and extra storage ensure everything has its place. With its inviting flow, flexible spaces, and the added benefit of a second primary bedroom, the Stacey offers comfort, versatility, and style in a beautifully balanced two-story home. Community amenities include pool, clubhouse and playground. This home features a 10-year structural warranty designed to provide added confidence and peace of mind. Schedule your tour today!
Pending-continue to show
Price cut: $10K (6/10)
$289,625
1138 Ogeechee Ct, Spartanburg, SC 29303
4beds
2,174sqft
:
Get pre-qualified$1,815/mo
Single Family Residence
Built in 2026
4,356 Square Feet Lot
$-- Zestimate®
$133/sqft
$45/mo HOA
What's special
Inviting foyerLarge loftCharming front porchSpacious pantryBright open-concept layoutBreakfast areaConvenient first-floor laundry area
- 113 days |
- 110 |
- 5 |
Zillow last checked:
Listing updated:
Listed by:
John Dinnen 803-762-2211,
Veranda Homes, LLC
Source: SAR as distributed by MLS GRID,MLS#: 335591
Facts & features
Interior
Bedrooms & bathrooms
- Bedrooms: 4
- Bathrooms: 4
- Full bathrooms: 3
- 1/2 bathrooms: 1
Rooms
- Room types: Breakfast Area, Loft
Primary bedroom
- Level: Main
- Area: 195
- Dimensions: 15x13
Bedroom 1
- Level: 0
- Dimensions: 0
Bedroom 2
- Level: Second
- Area: 165
- Dimensions: 15x11
Bedroom 3
- Level: Second
- Area: 143
- Dimensions: 13x11
Bedroom 4
- Level: Second
- Area: 143
- Dimensions: 13x11
Breakfast room
- Level: 15x12
Kitchen
- Area: 210
- Dimensions: 15x14
Laundry
- Area: 24
- Dimensions: 6x4
Living room
- Area: 240
- Dimensions: 16x15
Loft
- Area: 221
- Dimensions: 17x13
Patio
- Area: 70
- Dimensions: 10x7
Heating
- Forced Air, Gas - Natural
Cooling
- Central Air, Electricity
Appliances
- Included: Dishwasher, Disposal, Microwave, Self Cleaning Oven, Gas Range, Free-Standing Range, Refrigerator, Gas, Tankless Water Heater
- Laundry: 2nd Floor, Electric Dryer Hookup, Washer Hookup
Features
- Ceiling Fan(s), Tray Ceiling(s), Attic Stairs Pulldown, Ceiling - Smooth, Solid Surface Counters, Entrance Foyer, Open Floorplan, Walk-In Pantry
- Flooring: Carpet, Ceramic Tile, Luxury Vinyl
- Windows: Window Treatments
- Basement: Radon Mitigation System
- Attic: Pull Down Stairs
- Has fireplace: Yes
Interior area
- Total interior livable area: 2,174 sqft
- Finished area above ground: 2,174
- Finished area below ground: 0
Property
Parking
- Total spaces: 2
- Parking features: 2 Car Attached, Garage Door Opener, Driveway, Attached Garage
- Attached garage spaces: 2
- Has uncovered spaces: Yes
Features
- Levels: Two
- Patio & porch: Porch
- Pool features: Community
Lot
- Size: 4,356 Square Feet
- Dimensions: 127 x 35
- Features: Level
- Topography: Level
Details
- Parcel number: 70400273.00
Construction
Type & style
- Home type: SingleFamily
- Architectural style: Craftsman
- Property subtype: Single Family Residence
Materials
- Stone, Vinyl Siding
- Foundation: Slab
- Roof: Architectural
Condition
- New construction: Yes
- Year built: 2026
Details
- Builder name: Veranda Homes, Llc
Utilities & green energy
- Electric: Duke
- Gas: Piedmont
- Sewer: Public Sewer
- Water: Public, Sburg
Community & HOA
Community
- Features: Clubhouse, Common Areas, Street Lights, Playground, Pool, Private Roads
- Security: Smoke Detector(s)
- Subdivision: Halton Oaks
HOA
- Has HOA: Yes
- Amenities included: Pool, Street Lights
- Services included: Common Area
- HOA fee: $545 annually
Location
- Region: Spartanburg
Financial & listing details
- Price per square foot: $133/sqft
- Date on market: 4/7/2026
Estimated market value
Not available
Estimated sales range
Not available
Not available
Price history
| Date | Event | Price |
|---|---|---|
| 7/22/2026 | Pending sale | $289,625$133/sqft |
Source:  Greater Greenville AOR #1585909 Report a problem Greater Greenville AOR #1585909 Report a problem | ||
| 6/10/2026 | Price change | $289,625-3.3%$133/sqft |
Source: Greater Greenville AOR #1585909 Report a problem | ||
| 4/8/2026 | Price change | $299,625-1.6%$138/sqft |
Source: Greater Greenville AOR #1585909 Report a problem | ||
| 3/25/2026 | Listed for sale | $304,625$140/sqft |
Source: Greater Greenville AOR #1585909 Report a problem | ||
Public tax history
Tax history is unavailable.
Monthly payment
Est. payment
Payment breakdown
Explore the cost of this home by adjusting the details. Changes won't be saved.Climate risks
Neighborhood: 29303
Nearby schools
GreatSchools rating
- 4/10Drayton Mills ElementaryGrades: PK-5Distance: 1.9 mi
- 7/10McCracken Middle SchoolGrades: 6-8Distance: 3.1 mi
- 5/10Spartanburg High SchoolGrades: 9-12Distance: 2.6 mi
Schools provided by the listing agent
- Elementary: 7-Drayton Mills Elementary
- Middle: 7-McCracken
- High: 7-Spartanburg
Source: SAR as distributed by MLS GRID. This data may not be complete. We recommend contacting the local school district to confirm school assignments for this home.
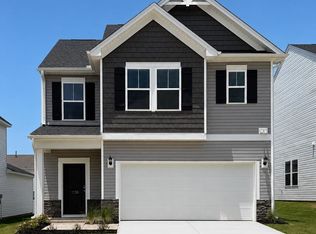
- $276,7454 bd3 ba2k sqft1130 Ogeechee Ct, Spartanburg, SC 29303New Construction
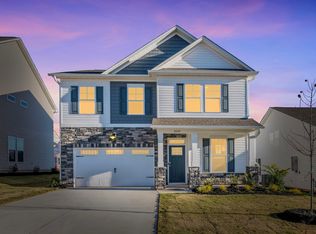
- $305,0005 bd3 ba2.2k sqft2033 Halton Oaks Dr, Spartanburg, SC 29303Sold
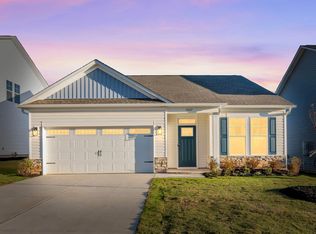
- $277,0003 bd2 ba1.6k sqft2037 Halton Oaks Dr LOT 98, Spartanburg, SC 29303Sold
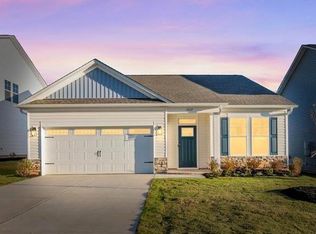
- $277,0003 bd2 ba1.6k sqft2037 Halton Oaks Dr, Spartanburg, SC 29303Sold
- $282,2054 bd3 ba2.2k sqft1126 Ogeechee Dr, Spartanburg, SC 29303New Construction
- $321,9005 bd3 ba2.5k sqft2041 Halton Oaks Dr LOT 99, Spartanburg, SC 29303Sold
- $321,9005 bd3 ba2.5k sqft2041 Halton Oaks Dr, Spartanburg, SC 29303Sold
- $315,0004 bd3 ba2.5k sqft2029 Halton Oaks Dr, Spartanburg, SC 29303Sold
A local agent can set up tours, give advice and negotiate with sellers.
A local lender can help you make sure your offer is ready when you are.
Similar homes
- from $316,9003 bd3 ba2.1k sqftApollo II Plan, Halton Oaks, Spartanburg, SC 29303New Construction
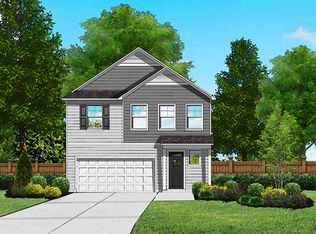 Great Southern Homes
 - $287,7604 bd3 ba2k sqft7018 Stiles Way Lot 77, Spartanburg, SC 29307New Construction
 MLS ID #1593272, Jaymie Dimbath, Pulte Home Company. Greater Greenville AOR
 - from $310,9905 bd3 ba2.3k sqftROBIE Plan, Trailside Run, Spartanburg, SC 29301New Construction
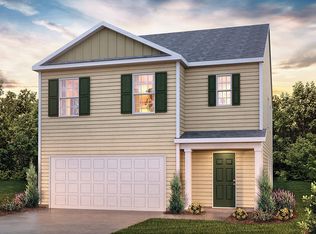 DR Horton
 - $261,9003 bd3 ba1.5k sqft627 Starbeam Ct, Spartanburg, SC 29303New Construction
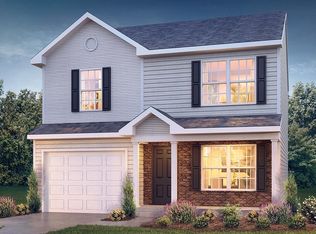 SAR as distributed by MLS GRID
 - from $302,9904 bd3 ba2.1k sqftELSTON Plan, Trailside Run, Spartanburg, SC 29301New ConstructionDR Horton
- from $292,9903 bd3 ba1.7k sqftDARWIN Plan, Trailside Run, Spartanburg, SC 29301New ConstructionDR Horton
- $284,9005 bd3 ba2.3k sqft623 Starbeam Ct, Spartanburg, SC 29303New ConstructionSAR as distributed by MLS GRID
- $276,4004 bd3 ba2k sqft1483 Harper Mae Dr, Spartanburg, SC 29303New ConstructionSAR as distributed by MLS GRID
- $354,8304 bd3 ba2.3k sqft1216 Fox Hollow St, Spartanburg, SC 29303New ConstructionMLS ID #335795, Jaymie Dimbath, Pulte Home Company, LLC. SAR as distributed by MLS GRID
- from $272,9903 bd3 ba1.5k sqftBRANDON Plan, Trailside Run, Spartanburg, SC 29301New ConstructionDR Horton
- $284,9004 bd3 ba2.3k sqft204 Moretz Pl, Spartanburg, SC 29306New ConstructionGreater Greenville AOR
- $381,5505 bd3 ba2.6k sqft1320 Capefox Dr Lot 182, Spartanburg, SC 29303New ConstructionMLS ID #1587932, Jaymie Dimbath, Pulte Home Company. Greater Greenville AOR
- $249,9904 bd3 ba1.9k sqft437 Mossy Walk Way, Spartanburg, SC 29303New ConstructionSAR as distributed by MLS GRID
- from $275,9904 bd2 ba1.7k sqftCALI Plan, Ravencrest, Roebuck, SC 29376New ConstructionDR Horton
- $326,9905 bd3 ba2.3k sqft4141 Springshire Ln, Boiling Springs, SC 29316New ConstructionSAR as distributed by MLS GRID
- from $261,9903 bd2 ba1.1k sqftSANFORD Plan, Trailside Run, Spartanburg, SC 29301New ConstructionDR Horton
- $275,2603 bd3 ba1.9k sqft9007 Margot Pl, Spartanburg, SC 29307New ConstructionSAR as distributed by MLS GRID
- $318,9005 bd3 ba2.3k sqft4133 Springshire Ln, Boiling Springs, SC 29316New ConstructionSAR as distributed by MLS GRID
- $279,9904 bd3 ba1.9k sqft491 Sundown Dr, Spartanburg, SC 29302New ConstructionSAR as distributed by MLS GRID
- $236,8884 bd3 ba1.9k sqft432 Mossy Walk Way, Spartanburg, SC 29303New ConstructionSAR as distributed by MLS GRID
