MOVE IN PACKAGE INCLUDED! (Washer/dryer & blinds) Welcome to this beautifully crafted four-bedroom, three-bathroom home in the fast-growing Crestview community! Designed for modern living and refined comfort, this residence boasts: Spacious & Airy Atmosphere: 9-foot ceilings enhance the open floor plan and fill the entire home with natural light. Gourmet Kitchen: Showcasing stainless-steel appliances, quartz countertops, and spacious cabinetry—perfect for culinary enthusiasts and entertainers alike. Comfort & Convenience: A sizable primary suite with a huge walk-in closet space. Two additional full bathrooms ensure comfort for everyone. Flexible Living Spaces: Four well-proportioned bedrooms offer possibilities for a home office, guest room, or play area. Indoor-Outdoor Living: A covered porch invites you to relax and enjoy the outdoors, rain or shine. Two-Car Garage: Secure parking and additional storage space complete this functional layout. Quality Finishes & Craftsmanship: From the quartz countertops to the stainless appliances and tall ceilings, every detail is thoughtfully designed. Prime Location: Nestled in a dynamic, newly developed neighborhood with easy access to shopping, dining, parks, and schools. Don’t miss your chance to own this pristine, move-in-ready home. Schedule your appointment today and step into elevated comfort and style!
Active
Price cut: $2K (7/26)
$287,760
7018 Stiles Way Lot 77, Spartanburg, SC 29307
4beds
2,003sqft
Single Family Residence
Built in 2026
6,969 Square Feet Lot
$287,100 Zestimate®
$144/sqft
$44/mo HOA
What's special
Secure parkingTwo-car garageHuge walk-in closet spaceFour-bedroom three-bathroom homeQuality finishes and craftsmanshipCovered porchOpen floor plan
- 18 days
- 58
- 7
Zillow last checked:
Listing updated:
Listed by:
Jaymie Dimbath 404-777-0267,
Pulte Home Company, LLC
Source: SAR as distributed by MLS GRID,MLS#: 341722
Facts & features
Interior
Bedrooms & bathrooms
- Bedrooms: 4
- Bathrooms: 3
- Full bathrooms: 3
Rooms
- Room types: Loft
Heating
- Forced Air
Cooling
- Central Air
Appliances
- Included: Dishwasher, Disposal, Dryer, Microwave, Range, Refrigerator, Washer, Tankless Water Heater
- Laundry: 2nd Floor, Walk-In
Features
- Ceiling Fan(s), Solid Surface Counters, Pantry
- Flooring: Carpet, Luxury Vinyl
- Has basement: No
- Has fireplace: No
Interior area
- Total interior livable area: 2,003 sqft
- Finished area above ground: 2,003
- Finished area below ground: 0
Property
Parking
- Total spaces: 2
- Parking features: 2 Car Attached, Attached Garage
- Attached garage spaces: 2
Features
- Levels: Two
- Stories: 2
Lot
- Size: 6,969 Square Feet
- Dimensions: 6,970
- Features: Level
- Topography: Level
Details
- Parcel number: 70900007.17
Construction
Type & style
- Home type: SingleFamily
- Architectural style: Traditional
- Property subtype: Single Family Residence
Materials
- Vinyl Siding
- Foundation: Slab
- Roof: Architectural
Condition
- New construction: Yes
- Year built: 2026
Details
- Builder name: Pulte Homes
Utilities & green energy
- Electric: Duke Energ
- Gas: Piedmont
- Water: Spartanbur
Community & HOA
Community
- Features: See Remarks, Playground, Dog Park
- Security: Smoke Detector(s)
- Subdivision: Crestview
HOA
- Has HOA: Yes
- Services included: Common Area, See Remarks
- HOA fee: $528 annually
Location
- Region: Spartanburg
Financial & listing details
- Price per square foot: $144/sqft
- Annual tax amount: $315
- Date on market: 9/12/2026
Estimated market value
$287,100
$273,000 - $301,000
$2,024/mo
Price history
| Date | Event | Price |
|---|---|---|
| 9/12/2026 | Listed for sale | $287,760$144/sqft |
Source:  SAR as distributed by MLS GRID #341722 Report a problem SAR as distributed by MLS GRID #341722 Report a problem | ||
| 8/1/2026 | Pending sale | $287,760$144/sqft |
Source:  Greater Greenville AOR #1593272 Report a problem Greater Greenville AOR #1593272 Report a problem | ||
| 7/26/2026 | Price change | $287,760-0.7%$144/sqft |
Source: Greater Greenville AOR #1593272 Report a problem | ||
| 6/27/2026 | Price change | $289,760+2.2%$145/sqft |
Source: Greater Greenville AOR #1593272 Report a problem | ||
| 6/7/2026 | Price change | $283,570+0.1%$142/sqft |
Source: Greater Greenville AOR #1593272 Report a problem | ||
| 5/29/2026 | Listed for sale | $283,170$141/sqft |
Source: Greater Greenville AOR #1593272 Report a problem | ||
Public tax history
Tax history is unavailable.
Monthly payment
Est. payment
Payment breakdown
Explore the cost of this home by adjusting the details. Changes won't be saved.Climate risks
Neighborhood: 29307
Nearby schools
Schools provided by the listing agent
- Elementary: 7-Drayton Mills Elementary
- Middle: 7-McCracken
- High: 7-Spartanburg
Source: SAR as distributed by MLS GRID. This data may not be complete. We recommend contacting the local school district to confirm school assignments for this home.

Similar homes
- $290,9104 bd3 ba2k sqft9047 Margot Pl Lot 95, Spartanburg, SC 29307New Construction
 MLS ID #340407, Jaymie Dimbath, Pulte Home Company, LLC. SAR as distributed by MLS GRID
 - $271,7403 bd3 ba1.9k sqft7026 Stiles Way Lot 75, Spartanburg, SC 29303New Construction
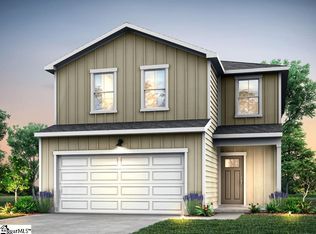 MLS ID #1600052, Jaymie Dimbath, Pulte Home Company. Greater Greenville AOR
 - $343,1244 bd3 ba2.2k sqft1450 Willow Ridge Way Lot 73, Spartanburg, SC 29307New Construction
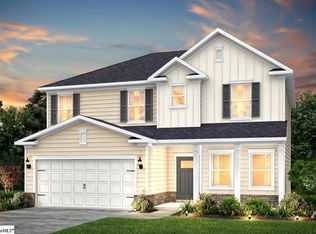 MLS ID #1587232, Jaymie Dimbath, Pulte Home Company. Greater Greenville AOR
 - $275,7603 bd3 ba1.9k sqft9007 Margot Pl Lot 86, Spartanburg, SC 29303New ConstructionMLS ID #1592375, Jaymie Dimbath, Pulte Home Company. Greater Greenville AOR
- $259,9904 bd2 ba1.6k sqft495 Sundown Dr, Spartanburg, SC 29302New Construction
 Canopy MLS as distributed by MLS GRID
