Nearly completed, quick move in!!! Brand-new 3 bed / 2.5 bath home in the highly sought after Crestview community! The Oriole floor plan has been thoughtfully designed with modern living in mind. The open-concept main floor features 9-foot ceilings, a spacious living area that flows into a well-equipped kitchen with stainless steel appliances (which includes a gas range and refrigerator), Silestone quartz countertops, an island with seating space, and ample cabinetry. Homesite 75 is built with the Classic Fresh package - which provides for a comfortable, neutral color palette. Upstairs is a very generously sized loft space. The primary suite offers a walk-in closet and private bath with dual vanity and walk-in shower. The two secondary bedrooms share a full bathroom with tub/shower combo. The home includes energy-efficient windows, durable luxury vinyl plank flooring throughout main areas, and a 10-year structural warranty for peace of mind. Outside, enjoy a fully sodded yard—perfect for gatherings or future outdoor living. Located just minutes from schools, retail, restaurants, and major highways, this home offers both comfort and convenience. Don’t miss your opportunity to be call this desirable community your home—schedule your appointment today!
Active
$271,740
7026 Stiles Way #75, Spartanburg, SC 29307
3beds
1,922sqft
Single Family Residence
Built in 2026
5,662 Square Feet Lot
$260,700 Zestimate®
$141/sqft
$-- HOA
What's special
- 50 days
- 1
- 2
Zillow last checked:
Listing updated:
Listed by:
Jaymie Dimbath 843-746-3545,
Pulte Home Company, LLC
Source: SAR as distributed by MLS GRID,MLS#: 340370
Facts & features
Interior
Bedrooms & bathrooms
- Bedrooms: 3
- Bathrooms: 3
- Full bathrooms: 2
- 1/2 bathrooms: 1
Rooms
- Room types: Loft
Heating
- Forced Air, Gas - Natural
Cooling
- Central Air
Appliances
- Included: Dishwasher, Disposal, Microwave, Gas Oven, Range, Refrigerator, Gas Water Heater
- Laundry: 2nd Floor, Gas Dryer Hookup
Features
- Solid Surface Counters, Open Floorplan, Pantry
- Flooring: Carpet, Luxury Vinyl
- Has basement: No
- Has fireplace: No
Interior area
- Total interior livable area: 1,922 sqft
- Finished area above ground: 1,922
- Finished area below ground: 0
Property
Parking
- Total spaces: 2
- Parking features: Attached, Garage, Attached Garage
- Attached garage spaces: 2
Features
- Levels: Two
- Stories: 2
- Patio & porch: Patio
Lot
- Size: 5,662 Square Feet
- Features: Level
- Topography: Level
Construction
Type & style
- Home type: SingleFamily
- Architectural style: Contemporary
- Property subtype: Single Family Residence
Materials
- Vinyl Siding
- Foundation: Slab
- Roof: Architectural
Condition
- New construction: Yes
- Year built: 2026
Details
- Builder name: Pulte Homes
Utilities & green energy
- Sewer: Public Sewer
- Water: Public
Community & HOA
Community
- Features: Common Areas, See Remarks, Playground, Dog Park
- Subdivision: Crestview
HOA
- Has HOA: Yes
- Services included: Common Area, See Remarks
- HOA fee: $528 other
Location
- Region: Spartanburg
Financial & listing details
- Price per square foot: $141/sqft
- Annual tax amount: $31,583
- Date on market: 8/7/2026
Estimated market value
$260,700
$248,000 - $274,000
$1,945/mo
Price history
| Date | Event | Price |
|---|---|---|
| 8/7/2026 | Listed for sale | $271,740$141/sqft |
Source:  SAR as distributed by MLS GRID #340370 Report a problem SAR as distributed by MLS GRID #340370 Report a problem | ||
Public tax history
Tax history is unavailable.
Monthly payment
Est. payment
Payment breakdown
Explore the cost of this home by adjusting the details. Changes won't be saved.Climate risks
Neighborhood: 29307
Nearby schools
Schools provided by the listing agent
- Elementary: 7-Drayton Mills Elementary
- Middle: 7-McCracken
- High: 7-Spartanburg
Source: SAR as distributed by MLS GRID. This data may not be complete. We recommend contacting the local school district to confirm school assignments for this home.
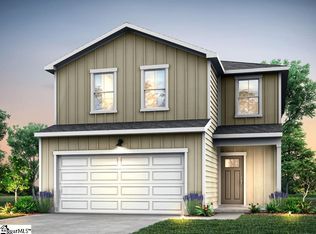
- $271,7403 bd3 ba1.9k sqft7026 Stiles Way LOT 75, Spartanburg, SC 29303New Construction
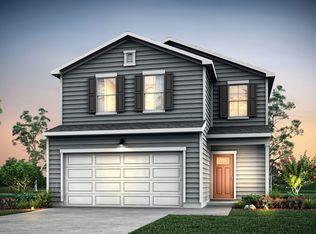
- $271,7403 bd3 ba1.9k sqft7026 Stiles Way, Spartanburg, SC 29307New Construction
- $269,9603 bd3 ba1.9k sqft7022 Stiles Way LOT 76, Spartanburg, SC 29307Sold

- $269,9603 bd3 ba1.7k sqft7022 Stiles Way, Spartanburg, SC 29307Sold
Similar homes
- from $274,9903 bd3 ba1.9k sqftOriole Plan, Crestview, Spartanburg, SC 29307New ConstructionPulte
- $287,7604 bd3 ba2k sqft7018 Stiles Way Lot 77, Spartanburg, SC 29307New Construction
 MLS ID #341722, Jaymie Dimbath, Pulte Home Company, LLC. SAR as distributed by MLS GRID
 - $275,2603 bd3 ba1.9k sqft9007 Margot Pl Lot 86, Spartanburg, SC 29307New Construction
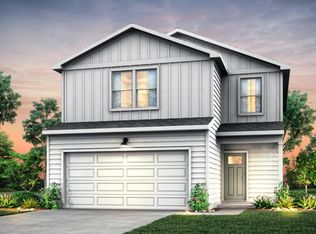 MLS ID #335524, Jaymie Dimbath, Pulte Home Company, LLC. SAR as distributed by MLS GRID
 - $271,7403 bd3 ba1.9k sqft7026 Stiles Way, Spartanburg, SC 29307New ConstructionPulte
