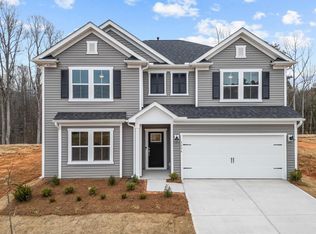
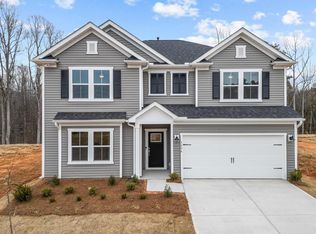
Welcome to Briarwood Reserve—where comfort, convenience, and community come together. Just 5 minutes from Spartanburg High School and tucked off Zion Hill Road, this sought-after neighborhood features tree-lined homesites, a community pool, and a playground. The spacious Hampton floor plan offers 5 bedrooms, including a convenient guest suite with a full bath on the main level—ideal for visitors or multigenerational living. The open-concept design seamlessly connects the kitchen to the great room, creating an inviting space that's perfect for entertaining. Upstairs, you’ll find a versatile loft, three additional bedrooms, and a generously sized primary suite. The owner’s bath is a true retreat, complete with a separate garden tub and walk-in shower. Enjoy stylish upgrades throughout, including white cabinetry, quartz countertops, and beautiful oak treads with open railing on the stairs. Step outside to your covered back porch—perfect for enjoying sunny spring mornings and summer evenings. This home truly offers the space and features your family needs, all in a prime location.
New construction
$391,890
1402 Willow Ridge Way Lot 84, Spartanburg, SC 29307
5beds
2,606sqft
Single Family Residence, Residential
Built in ----
6,985 Square Feet Lot
$-- Zestimate®
$150/sqft
$-- HOA
What's special
Community poolVersatile loftSpacious hampton floor planOpen-concept designTree-lined homesitesGenerously sized primary suite
- 8 days
- 26
- 2
Zillow last checked:
Listing updated:
Listed by:
Jaymie Dimbath 404-777-0267,
Pulte Home Company
Source: Greater Greenville AOR,MLS#: 1603064
Facts & features
Interior
Bedrooms & bathrooms
- Bedrooms: 5
- Bathrooms: 3
- Full bathrooms: 3
- Main level bathrooms: 1
- Main level bedrooms: 1
Rooms
- Room types: Office/Study
Primary bedroom
- Area: 247
- Dimensions: 13 x 19
Bedroom 2
- Area: 156
- Dimensions: 12 x 13
Bedroom 3
- Area: 156
- Dimensions: 12 x 13
Bedroom 4
- Area: 144
- Dimensions: 12 x 12
Primary bathroom
- Features: Double Sink, Walk-In Closet(s)
Family room
- Area: 240
- Dimensions: 16 x 15
Kitchen
- Area: 234
- Dimensions: 13 x 18
Bonus room
- Area: 210
- Dimensions: 14 x 15
Heating
- Forced Air
Cooling
- Central Air
Appliances
- Included: Dishwasher, Disposal, Gas Oven, Microwave, Electric Water Heater
- Laundry: 2nd Floor
Features
- High Ceilings, Ceiling Smooth, Open Floorplan, Walk-In Closet(s), Countertops – Quartz, Pantry
- Flooring: Carpet, Luxury Vinyl
- Basement: None
- Has fireplace: No
- Fireplace features: None
Interior area
- Total interior livable area: 2,606 sqft
Property
Parking
- Total spaces: 2
- Parking features: Attached, Paved
- Attached garage spaces: 2
- Has uncovered spaces: Yes
Features
- Levels: Two
- Stories: 2
- Patio & porch: Front Porch, Rear Porch
Lot
- Size: 6,985 Square Feet
- Dimensions: 55 x 127
- Features: Sidewalk, 1/2 - Acre
Details
- Parcel number: 71000026.90
Construction
Type & style
- Home type: SingleFamily
- Architectural style: Traditional
- Property subtype: Single Family Residence, Residential
Materials
- Stone, Vinyl Siding
- Foundation: Slab
- Roof: Architectural
Condition
- Under Construction
- New construction: Yes
Utilities & green energy
- Sewer: Public Sewer
- Water: Public
Community & HOA
Community
- Features: Playground, Pool
- Security: Smoke Detector(s)
- Subdivision: Briarwood Reserve
HOA
- Has HOA: Yes
- Services included: Pool, By-Laws, Restrictive Covenants
Location
- Region: Spartanburg
Financial & listing details
- Price per square foot: $150/sqft
- Date on market: 9/5/2026
Estimated market value
Not available
Estimated sales range
Not available
Not available
Price history
| Date | Event | Price |
|---|---|---|
| 9/5/2026 | Listed for sale | $391,890$150/sqft |
Source:  Greater Greenville AOR #1603064 Report a problem Greater Greenville AOR #1603064 Report a problem | ||
Public tax history
Tax history is unavailable.
Monthly payment
Est. payment
Payment breakdown
Explore the cost of this home by adjusting the details. Changes won't be saved.Climate risks
Neighborhood: 29307
Nearby schools
Schools provided by the listing agent
- Elementary: Jesse W Boyd
- Middle: McCraken
- High: Spartanburg
Source: Greater Greenville AOR. This data may not be complete. We recommend contacting the local school district to confirm school assignments for this home.
- $391,8905 bd3 ba2.6k sqft1402 Willow Ridge Way, Spartanburg, SC 29307New Construction

- $370,0004 bd3 ba3k sqft1406 Willow Ridge Way, Spartanburg, SC 29302Sold
- $370,0004 bd3 ba3k sqft1406 Willow Ridge Way LOT 83, Spartanburg, SC 29307Sold
- $7,100-- bd-- ba-- sqft1394 Willow Ridge Way, Spartanburg, SC 29307Off Market
Similar homes
- $402,6304 bd3 ba3k sqft1353 Willow Ridge Way Lot 43, Spartanburg, SC 29307New Construction
 MLS ID #1603062, Jaymie Dimbath, Pulte Home Company. Greater Greenville AOR
 - $349,9004 bd3 ba2.1k sqft628 Perrin Dr, Spartanburg, SC 29307For Sale
 MLS ID #341551, Traci M Brock, RE/MAX Executive Spartanburg. SAR as distributed by MLS GRID
 - $391,8905 bd3 ba2.6k sqft1402 Willow Ridge Way, Spartanburg, SC 29307New ConstructionSAR as distributed by MLS GRID
- $415,0005 bd3 ba2.4k sqft516 Brian Dr, Spartanburg, SC 29307For Sale
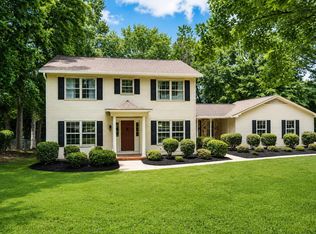 MLS ID #339204, Tracy Valentine, Valentine Realty Group. SAR as distributed by MLS GRID
