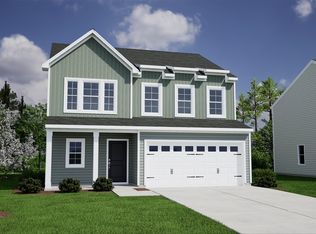
This Lancaster is a two-story, four-bedroom, two-and-one-half-bathroom home. Step inside and you'll be greeted by LVP flooring that flows throughout the entire first floor as well as a flex space that would make a great office or dedicated dining room. The kitchen overlooks the family room and comes with Shaker Style Cabinetry, Quartz Countertops, a Tile backsplash, and pendant lights over the large Island! The upstairs primary bedroom suite features a large walk-in closet, dual bowl vanities, a walk-in Tile shower, and water closet! The laundry room is conveniently located just outside the primary. The additional three upstairs bedrooms have spacious closet space and share a full bathroom. We've also added a charming, covered porch to enjoy those sweet South Carolina evenings. Come see this Gated Community with Pool, Cabana, Pickleball Court, and Dog Park, and Sidewalks on both sides of the Road!
Active
$308,000
2252 Mill Loop Lot 78, Spartanburg, SC 29301
4beds
2,177sqft
Single Family Residence
Built in 2026
5,227 Square Feet Lot
$-- Zestimate®
$141/sqft
$48/mo HOA
What's special
Shaker style cabinetryTile backsplashUpstairs primary bedroom suiteQuartz countertopsWalk-in tile showerDual bowl vanitiesWater closet
- 7 days
- 59
- 2
Zillow last checked:
Listing updated:
Listed by:
Chase Reeves 843-568-4443,
Mungo Homes Properties LLC Greenville
Source: SAR as distributed by MLS GRID,MLS#: 343537
Facts & features
Interior
Bedrooms & bathrooms
- Bedrooms: 4
- Bathrooms: 3
- Full bathrooms: 2
- 1/2 bathrooms: 1
Primary bedroom
- Level: Second
- Area: 238
- Dimensions: 17x14
Bedroom 2
- Level: Second
- Area: 156
- Dimensions: 13x12
Bedroom 3
- Level: Second
- Area: 132
- Dimensions: 12x11
Bedroom 4
- Level: Second
- Area: 110
- Dimensions: 11x10
Breakfast room
- Level: 10x19
- Dimensions: 1
Dining room
- Level: First
- Area: 90
- Dimensions: 9X10
Kitchen
- Level: First
- Area: 169
- Dimensions: 13x13
Laundry
- Level: Second
- Area: 48
- Dimensions: 8X6
Living room
- Level: First
- Area: 228
- Dimensions: 19x12
Heating
- Forced Air, Gas - Natural
Cooling
- Zoned, Electricity
Appliances
- Included: Dishwasher, Disposal, Microwave, Gas Range, Gas, Tankless Water Heater
- Laundry: 2nd Floor, Electric Dryer Hookup, Walk-In
Features
- Attic Stairs Pulldown, Ceiling - Smooth, Solid Surface Counters, Pantry
- Flooring: Carpet, Luxury Vinyl
- Has basement: No
- Attic: Pull Down Stairs,Storage
- Has fireplace: Yes
Interior area
- Total interior livable area: 2,177 sqft
- Finished area above ground: 2,177
- Finished area below ground: 0
Property
Parking
- Total spaces: 2
- Parking features: 2 Car Attached, Garage Door Opener, Garage, Attached Garage
- Attached garage spaces: 2
- Has uncovered spaces: Yes
Features
- Levels: Two
- Stories: 2
- Patio & porch: Patio, Porch
- Exterior features: Aluminum/Vinyl Trim
- Pool features: Community
Lot
- Size: 5,227 Square Feet
- Dimensions: 43' x 125'
- Features: Level
- Topography: Level
Construction
Type & style
- Home type: SingleFamily
- Architectural style: Craftsman
- Property subtype: Single Family Residence
Materials
- Vinyl Siding
- Foundation: Slab
- Roof: Architectural
Condition
- New construction: Yes
- Year built: 2026
Details
- Builder name: Mungo Homes
Utilities & green energy
- Electric: Duke Energ
- Gas: PNG
- Sewer: Public Sewer
- Water: Public, Spartanbur
Community & HOA
Community
- Features: Dog Park, Gated, Street Lights, See Remarks, Pool
- Security: Smoke Detector(s)
- Subdivision: Mayfair Village
HOA
- Has HOA: Yes
- Amenities included: Pool, Recreation Facilities, Street Lights
- HOA fee: $570 annually
Location
- Region: Spartanburg
Financial & listing details
- Price per square foot: $141/sqft
- Date on market: 11/7/2026
Estimated market value
Not available
Estimated sales range
Not available
Not available
Price history
| Date | Event | Price |
|---|---|---|
| 11/7/2026 | Listed for sale | $308,000$141/sqft |
Source:  SAR as distributed by MLS GRID #343537 Report a problem | ||
Public tax history
Tax history is unavailable.
Monthly payment
Est. payment
Payment breakdown
Explore the cost of this home by adjusting the details. Changes won't be saved.Climate risks
Neighborhood: 29301
Nearby schools
Schools provided by the listing agent
- Elementary: 6-Arcadia Elem
- Middle: 6-Fair Forest
- High: 6-Dorman High
Source: SAR as distributed by MLS GRID. This data may not be complete. We recommend contacting the local school district to confirm school assignments for this home.
- $276,0003 bd2 ba1.5k sqft2256 Mill Loop LOT 77, Spartanburg, SC 29301New Construction

- $319,0004 bd3 ba2.3k sqft2260 Mill Loop LOT 76, Spartanburg, SC 29320New Construction
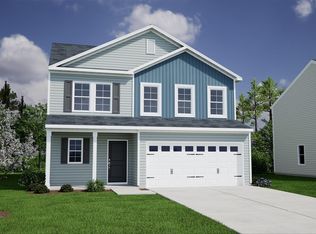
- $310,0004 bd3 ba2.3k sqft2244 Mill Loop LOT 80, Spartanburg, SC 29301Pending
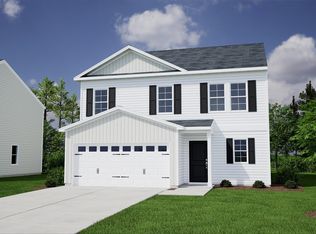
- $319,0004 bd3 ba2.3k sqft2260 Mill Loop LOT 76, Spartanburg, SC 29301New Construction
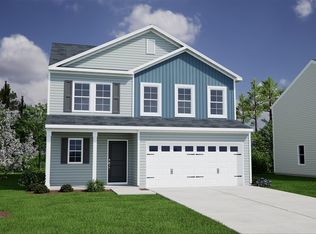
Similar homes
- $310,0004 bd3 ba2.1k sqft2265 Mill Loop Lot 101, Spartanburg, SC 29301New Construction
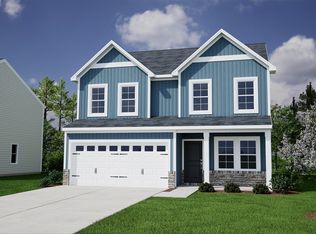 MLS ID #343536, Chase Reeves, Mungo Homes Properties LLC Greenville. SAR as distributed by MLS GRID
- $314,0004 bd3 ba2.4k sqft2274 Mill Loop Lot 73, Spartanburg, SC 29301New Construction
 MLS ID #341786, Chase Reeves, Mungo Homes Properties LLC Greenville. SAR as distributed by MLS GRID
- $319,0004 bd3 ba2.3k sqft2260 Mill Loop Lot 76, Spartanburg, SC 29301New ConstructionMLS ID #342598, Chase Reeves, Mungo Homes Properties LLC Greenville. SAR as distributed by MLS GRID
- $305,0004 bd3 ba2.3k sqft2221 Mill Loop Lot 90, Spartanburg, SC 29301New ConstructionMLS ID #341794, Chase Reeves, Mungo Homes Properties LLC Greenville. SAR as distributed by MLS GRID
