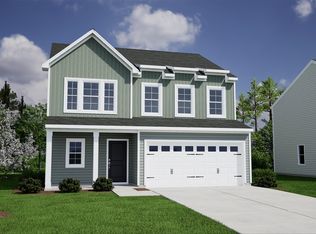
Get ready to fall in love with The Monroe, a beautifully designed home that offers the space, style, and flexibility today's homeowners are looking for. Step inside and you'll immediately notice the beautiful luxury vinyl plank flooring that flows throughout the main living areas, offering both style and easy maintenance. At the heart of the home, the spacious kitchen opens seamlessly to the great room, creating the perfect gathering space for everything from weeknight dinners to hosting friends and family. You'll love the thoughtful finishes, including pendant lighting, stainless steel appliances, shaker-style cabinetry, granite countertops, and a stylish tile backsplash. Conveniently located on the first floor, the primary suite serves as a relaxing retreat, featuring a vaulted ceiling and plenty of room to unwind. The primary bath includes a dual vanity, two linen closets, a five-foot walk-in shower, and a generous walk-in closet. Upstairs, you'll find three spacious bedrooms and a full bathroom, providing plenty of room for family members or guests. Also on the second floor is a versatile loft that's ready to become a media room, playroom, home office, or whatever best fits your lifestyle. When it's time to enjoy the outdoors, step onto the 12' x 10' patio, perfect for morning coffee, weekend cookouts, or relaxing at the end of the day. From its open-concept design and flexible living spaces to its stylish finishes and thoughtful details, The Monroe offers the perfect blend of comfort, functionality, and everyday living.
New construction
$319,000
2260 Mill Loop Lot 76, Spartanburg, SC 29320
4beds
2,392sqft
Single Family Residence, Residential
Built in 2026
5,227 Square Feet Lot
$-- Zestimate®
$133/sqft
$-- HOA
What's special
Stainless steel appliancesLuxury vinyl plank flooringShaker-style cabinetryStylish tile backsplashOpen-concept designFlexible living spacesGranite countertops
- 2 days
- 6
- 0
Zillow last checked:
Listing updated:
Listed by:
Chase Reeves 843-568-4443,
Mungo Homes Properties, LLC
Source: Greater Greenville AOR,MLS#: 1606040
Facts & features
Interior
Bedrooms & bathrooms
- Bedrooms: 4
- Bathrooms: 3
- Full bathrooms: 2
- 1/2 bathrooms: 1
- Main level bathrooms: 1
- Main level bedrooms: 1
Rooms
- Room types: Laundry, Loft
Primary bedroom
- Area: 224
- Dimensions: 16 x 14
Bedroom 2
- Area: 195
- Dimensions: 15 x 13
Bedroom 3
- Area: 182
- Dimensions: 14 x 13
Bedroom 4
- Area: 120
- Dimensions: 12 x 10
Primary bathroom
- Features: Double Sink, Full Bath, Shower Only, Walk-In Closet(s)
- Level: Main
Dining room
- Area: 143
- Dimensions: 13 x 11
Kitchen
- Area: 169
- Dimensions: 13 x 13
Living room
- Area: 255
- Dimensions: 17 x 15
Heating
- Forced Air, Natural Gas
Cooling
- Central Air, Electric
Appliances
- Included: Dishwasher, Disposal, Free-Standing Gas Range, Microwave, Gas Water Heater, Tankless Water Heater
- Laundry: 1st Floor, Walk-in, Electric Dryer Hookup, Laundry Room
Features
- High Ceilings, Ceiling Smooth, Granite Counters, Countertops-Solid Surface, Open Floorplan, Pantry
- Flooring: Carpet, Luxury Vinyl
- Windows: Tilt Out Windows, Vinyl/Aluminum Trim
- Basement: None
- Attic: Pull Down Stairs,Storage
- Has fireplace: No
- Fireplace features: None
Interior area
- Total interior livable area: 2,392 sqft
Property
Parking
- Total spaces: 2
- Parking features: Attached, Garage Door Opener, Paved
- Attached garage spaces: 2
- Has uncovered spaces: Yes
Features
- Levels: Two
- Stories: 2
- Patio & porch: Front Porch, Rear Porch
Lot
- Size: 5,227 Square Feet
- Dimensions: 43 x 125
- Features: 1/2 Acre or Less
- Topography: Level
Details
- Parcel number: 61700045.15
Construction
Type & style
- Home type: SingleFamily
- Architectural style: Craftsman
- Property subtype: Single Family Residence, Residential
Materials
- Vinyl Siding
- Foundation: Slab
- Roof: Architectural
Condition
- Under Construction
- New construction: Yes
- Year built: 2026
Details
- Builder model: Monroe
- Builder name: Mungo Homes
Utilities & green energy
- Sewer: Public Sewer
- Water: Public
- Utilities for property: Cable Available
Community & HOA
Community
- Features: Common Areas, Gated, Street Lights, Pool, Sidewalks, Other
- Security: Smoke Detector(s)
- Subdivision: Mayfair Village
HOA
- Has HOA: Yes
- Services included: Pool, Recreation Facilities, Street Lights, By-Laws, Restrictive Covenants
Location
- Region: Spartanburg
Financial & listing details
- Price per square foot: $133/sqft
- Date on market: 10/7/2026
Estimated market value
Not available
Estimated sales range
Not available
Not available
Price history
| Date | Event | Price |
|---|---|---|
| 10/7/2026 | Listed for sale | $319,000$133/sqft |
Source:  Greater Greenville AOR #1606040 Report a problem Greater Greenville AOR #1606040 Report a problem | ||
Public tax history
Tax history is unavailable.
Monthly payment
Est. payment
Payment breakdown
Explore the cost of this home by adjusting the details. Changes won't be saved.Climate risks
Neighborhood: 29320
Nearby schools
Schools provided by the listing agent
- Elementary: Arcadia
- Middle: Fairforest
- High: Dorman
Source: Greater Greenville AOR. This data may not be complete. We recommend contacting the local school district to confirm school assignments for this home.
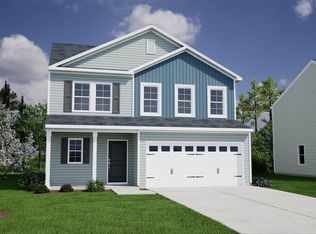
- $319,0004 bd3 ba2.3k sqft2260 Mill Loop LOT 76, Spartanburg, SC 29301New Construction
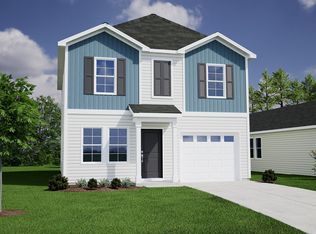
- $279,0003 bd2 ba1.5k sqft2264 Mill Loop LOT 75, Spartanburg, SC 29301New Construction

- $248,0003 bd3 ba1.3k sqft2268 Mill Loop LOT 74, Spartanburg, SC 29301New Construction
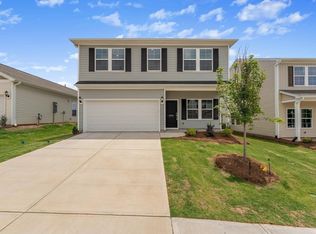
- $289,0003 bd3 ba2.2k sqft2324 Mill Loop LOT 60, Spartanburg, SC 29301Pending
Similar homes
- $319,0004 bd3 ba2.3k sqft2260 Mill Loop Lot 76, Spartanburg, SC 29301New ConstructionMLS ID #342598, Chase Reeves, Mungo Homes Properties LLC Greenville. SAR as distributed by MLS GRID
- $329,9004 bd3 ba2.4k sqft2377 Mill Loop, Spartanburg, SC 29301For Sale
 MLS ID #1603645, Crystal Stevenson, North Group Real Estate. Greater Greenville AOR
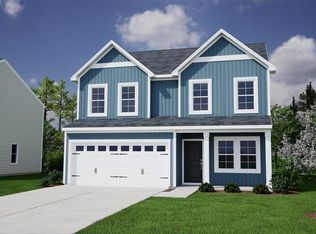
 - $314,0004 bd3 ba2.1k sqft2277 Mill Loop Lot 104, Spartanburg, SC 29301New Construction
 MLS ID #342097, Chase Reeves, Mungo Homes Properties LLC Greenville. SAR as distributed by MLS GRID
 - $314,0004 bd3 ba2.4k sqft2274 Mill Loop Lot 73, Spartanburg, SC 29301New Construction
 MLS ID #341786, Chase Reeves, Mungo Homes Properties LLC Greenville. SAR as distributed by MLS GRID
