Welcome to 1043 Appalachian Drive in Moore, South Carolina, a spacious 5-bedroom, 3-full-bath home built in 2024 by Meritage Homes. Featuring the popular Johnson floor plan and approximately 2,995 square feet, this home offers plenty of room with a layout designed for both everyday living and entertaining. Step inside to a bright, modern interior featuring quartz countertops, a walk-in pantry, generous walk-in closets, and smart-home pre-wiring. Upstairs, the spacious loft provides additional flexible living space that can easily serve as a second family room, playroom, home office, or entertainment area. Situated on a level lot, the home also features a welcoming front porch and two-car garage. With five bedrooms and three full baths, there is flexibility for a growing household, guests, or dedicated work-from-home space. The community adds even more to enjoy with neighborhood amenities that include a swimming pool and playground and dog park. Built just in 2024, this nearly 3,000-square-foot home combines modern finishes, generous living space, and community amenities—all at 1043 Appalachian Drive.
For sale
$375,000
1043 Appalachian Dr, Moore, SC 29369
5beds
2,995sqft
Single Family Residence, Residential
Built in 2024
0.25 Acres Lot
$372,000 Zestimate®
$125/sqft
$-- HOA
What's special
Modern finishesTwo-car garageSpacious loftWelcoming front porchGenerous living spaceSmart-home pre-wiringWalk-in pantry
- 1 day
- 50
- 1
Zillow last checked:
Listing updated:
Listed by:
Chrystal Wilson 864-477-9928,
WilsonHouse Realty,
Terrence Wilson,
WilsonHouse Realty
Source: Greater Greenville AOR,MLS#: 1604675
Facts & features
Interior
Bedrooms & bathrooms
- Bedrooms: 5
- Bathrooms: 3
- Full bathrooms: 3
- Main level bathrooms: 1
- Main level bedrooms: 1
Rooms
- Room types: Loft
Primary bedroom
- Area: 224
- Dimensions: 16 x 14
Bedroom 2
- Area: 132
- Dimensions: 11 x 12
Bedroom 3
- Area: 121
- Dimensions: 11 x 11
Bedroom 4
- Area: 120
- Dimensions: 10 x 12
Bedroom 5
- Area: 143
- Dimensions: 11 x 13
Primary bathroom
- Features: Double Sink, Full Bath, Shower Only, Walk-In Closet(s)
- Level: Second
Dining room
- Area: 130
- Dimensions: 10 x 13
Family room
- Area: 315
- Dimensions: 15 x 21
Kitchen
- Area: 150
- Dimensions: 10 x 15
Bonus room
- Area: 240
- Dimensions: 16 x 15
Heating
- Electric
Cooling
- Central Air
Appliances
- Included: Dishwasher, Disposal, Gas Oven, Microwave, Tankless Water Heater
- Laundry: 2nd Floor
Features
- Ceiling Smooth, Open Floorplan, Walk-In Closet(s), Countertops – Quartz, Pantry
- Flooring: Ceramic Tile
- Basement: None
- Has fireplace: No
- Fireplace features: None
Interior area
- Total interior livable area: 2,995 sqft
Property
Parking
- Total spaces: 2
- Parking features: Attached, Paved
- Attached garage spaces: 2
- Has uncovered spaces: Yes
Features
- Levels: Two
- Stories: 2
- Patio & porch: Patio, Front Porch
Lot
- Size: 0.25 Acres
- Features: 1/2 Acre or Less
- Topography: Level
Details
- Parcel number: 53900011.86
Construction
Type & style
- Home type: SingleFamily
- Architectural style: Craftsman
- Property subtype: Single Family Residence, Residential
Materials
- Vinyl Siding
- Foundation: Slab
- Roof: Architectural
Condition
- Year built: 2024
Details
- Builder model: Johnson
- Builder name: Meritage Homes
Utilities & green energy
- Sewer: Public Sewer
- Water: Public
- Utilities for property: Cable Available
Community & HOA
Community
- Features: Playground, Pool, Dog Park
- Security: Smoke Detector(s), Prewired
- Subdivision: Collier Ridge
HOA
- Has HOA: Yes
- Services included: By-Laws
Location
- Region: Moore
Financial & listing details
- Price per square foot: $125/sqft
- Tax assessed value: $369,900
- Date on market: 9/24/2026
Estimated market value
$372,000
$353,000 - $391,000
$3,113/mo
Price history
| Date | Event | Price |
|---|---|---|
| 9/24/2026 | Listed for sale | $375,000+1.4%$125/sqft |
Source:  Greater Greenville AOR #1604675 Report a problem Greater Greenville AOR #1604675 Report a problem | ||
| 11/13/2024 | Sold | $369,900$124/sqft |
Source:  WUMLS #20277544 Report a problem WUMLS #20277544 Report a problem | ||
| 8/27/2024 | Pending sale | $369,900$124/sqft |
Source: Greater Greenville AOR #1533589 Report a problem | ||
| 7/31/2024 | Listed for sale | $369,900$124/sqft |
Source: Greater Greenville AOR #1533589 Report a problem | ||
Public tax history
| Year | Property taxes | Tax assessment |
|---|---|---|
| 2025 | -- | $14,796 +2442.3% |
| 2024 | $197 | $582 |
Find assessor info on the county website
Monthly payment
Est. payment
Payment breakdown
Explore the cost of this home by adjusting the details. Changes won't be saved.Climate risks
Neighborhood: 29369
Nearby schools
Schools provided by the listing agent
- Elementary: River Ridge
- Middle: Florence Chapel
- High: James F. Byrnes
Source: Greater Greenville AOR. This data may not be complete. We recommend contacting the local school district to confirm school assignments for this home.
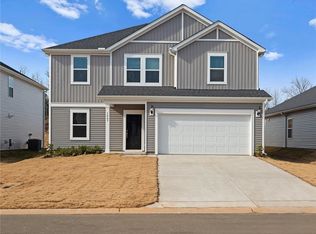
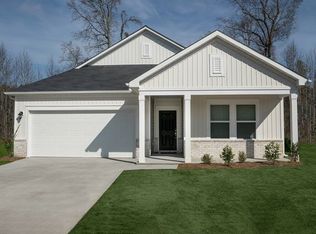
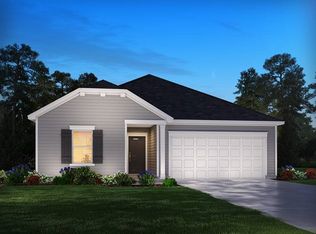
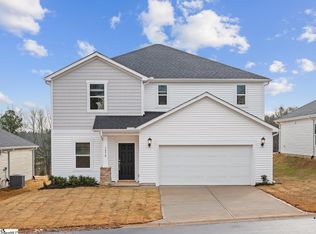
Similar homes
- $329,9005 bd3 ba2.6k sqft946 Rising Oak Ct, Spartanburg, SC 29301New Construction
 WUMLS
WUMLS - from $415,9905 bd4 ba3.3k sqftGRAYMOUNT Plan, Sycamore Cove, Woodruff, SC 29388New Construction
 DR Horton
 - from $387,9903 bd2 ba1.8k sqftAvery Plan, Founders Club, Moore, SC 29369New Construction
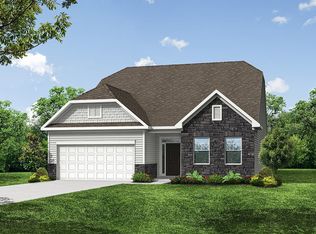 Eastwood Homes
 - $389,9004 bd3 ba2.5k sqftLOT 30IRBGL Four, Spartanburg, SC 29301New Construction
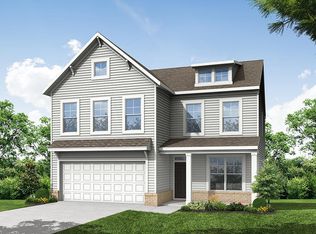 Eastwood Homes
