New construction 4-bedroom, 2.5-bath home with a 2-car garage, office and formal dining room. The main level features a family room with an electric fireplace, a kitchen with granite countertops, stainless steel appliances, walk-in pantry and mudroom off the garage entry. Upstairs includes a spacious loft, laundry room, three additional bedrooms, a hall bath and the primary suite. The primary bath features a tiled walk-in shower with dual sinks, and a walk-in closet. All bathrooms include upgraded cabinetry and quartz countertops. Additional features include structured wiring, built-in pest control system, and a finished garage with drywall, paint, lighting, and electrical outlets.
Active
$389,900
516 Hardison Ln, Spartanburg, SC 29301
4beds
2,591sqft
Single Family Residence
Built in 2026
6,969 Square Feet Lot
$389,300 Zestimate®
$150/sqft
$38/mo HOA
What's special
Spacious loftWalk-in pantryStainless steel appliancesKitchen with granite countertopsPrimary suiteFormal dining roomLaundry room
- 21 days
- 34
- 0
Likely to sell faster than
Zillow last checked:
Listing updated:
Listed by:
Walter K Britt 864-329-6638,
Eastwood Homes
Source: SAR as distributed by MLS GRID,MLS#: 341563
Facts & features
Interior
Bedrooms & bathrooms
- Bedrooms: 4
- Bathrooms: 3
- Full bathrooms: 2
- 1/2 bathrooms: 1
Rooms
- Room types: Loft, Office/Study
Primary bedroom
- Level: s
- Area: 240
- Dimensions: 16x15
Bedroom 2
- Level: s
- Area: 182
- Dimensions: 13x14
Bedroom 3
- Level: s
- Area: 120
- Dimensions: 12x10
Bedroom 4
- Level: s
- Area: 132
- Dimensions: 12x11
Breakfast room
- Level: 7x15
- Dimensions: m
Dining room
- Level: Main
- Area: 100
- Dimensions: 10x10
Great room
- Level: Main
- Area: 240
- Dimensions: 16x15
Kitchen
- Level: Main
- Area: 150
- Dimensions: 10x15
Laundry
- Level: s
- Area: 48
- Dimensions: 8x6
Loft
- Level: s
- Area: 242
- Dimensions: 22x11
Other
- Description: Office
- Level: Main
- Area: 110
- Dimensions: 10x11
Patio
- Area: 96
- Dimensions: 8x12
Heating
- Forced Air, Electricity
Cooling
- Central Air, Electricity
Appliances
- Included: Dishwasher, Disposal, Microwave, Electric Oven, Self Cleaning Oven, Electric Range, Range - Smooth Top, Electric Water Heater
- Laundry: 2nd Floor, Electric Dryer Hookup, Walk-In
Features
- Attic Stairs Pulldown, Fireplace, Ceiling - Smooth, Solid Surface Counters, Open Floorplan, Walk-In Pantry
- Flooring: Carpet, Luxury Vinyl
- Windows: Insulated Windows
- Has basement: No
- Attic: Pull Down Stairs
- Number of fireplaces: 1
Interior area
- Total interior livable area: 2,591 sqft
- Finished area above ground: 2,591
- Finished area below ground: 0
Property
Parking
- Total spaces: 2
- Parking features: 2 Car Attached, Garage Door Opener, Attached Garage
- Attached garage spaces: 2
- Has uncovered spaces: Yes
Features
- Levels: Two
- Stories: 2
- Patio & porch: Patio, Porch
- Exterior features: Aluminum/Vinyl Trim
Lot
- Size: 6,969 Square Feet
Details
- Parcel number: 52700056.17
Construction
Type & style
- Home type: SingleFamily
- Architectural style: Traditional
- Property subtype: Single Family Residence
Materials
- Stone, Vinyl Siding
- Foundation: Slab
- Roof: Composition
Condition
- New construction: Yes
- Year built: 2026
Details
- Builder name: Eastwood Homes
Utilities & green energy
- Sewer: Public Sewer
- Water: Public
Community & HOA
Community
- Features: Common Areas
- Security: Smoke Detector(s)
- Subdivision: Irby Glen
HOA
- Has HOA: Yes
- Services included: Common Area
- HOA fee: $450 annually
Location
- Region: Spartanburg
Financial & listing details
- Price per square foot: $150/sqft
- Date on market: 9/9/2026
Estimated market value
$389,300
$370,000 - $409,000
$2,410/mo
Price history
| Date | Event | Price |
|---|---|---|
| 9/9/2026 | Listed for sale | $389,900$150/sqft |
Source:  Greater Greenville AOR #1603314 Report a problem Greater Greenville AOR #1603314 Report a problem | ||
Public tax history
Tax history is unavailable.
Monthly payment
Est. payment
Payment breakdown
Explore the cost of this home by adjusting the details. Changes won't be saved.Climate risks
Neighborhood: 29301
Nearby schools
Schools provided by the listing agent
- Elementary: 5-Abner Creek Elem
- Middle: 5-Florence Chapel
- High: 5-Byrnes High
Source: SAR as distributed by MLS GRID. This data may not be complete. We recommend contacting the local school district to confirm school assignments for this home.
Similar homes
- $399,9003 bd3 ba2.5k sqft520 Hardison Ln, Spartanburg, SC 29301New Construction
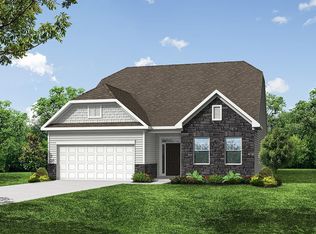 MLS ID #341565, Walter K Britt, Eastwood Homes. SAR as distributed by MLS GRID
 - $364,9005 bd3 ba2.2k sqft606 Stroble Ct, Spartanburg, SC 29301New Construction
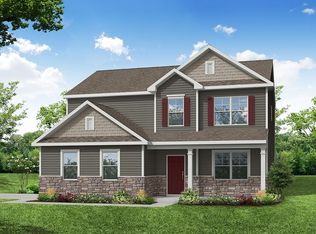 MLS ID #341562, Walter K Britt, Eastwood Homes. SAR as distributed by MLS GRID
 - $349,9003 bd3 ba1.9k sqft607 Stroble Ct, Spartanburg, SC 29301New Construction
 MLS ID #341561, Walter K Britt, Eastwood Homes. SAR as distributed by MLS GRID
 - $389,9004 bd3 ba2.5k sqftLOT 30IRBGL Four, Spartanburg, SC 29301New Construction
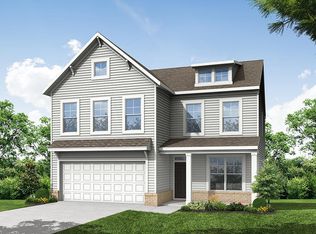 Eastwood Homes
