Welcome to Lynbrook, a charming new home community nestled in the heart of Boiling Springs. Designed for those who appreciate both convenience and serenity, Lynbrook offers a tranquil setting just minutes from local shopping and dining. Spacious homesites with a minimum of 0.25 acres provide plenty of room to enjoy outdoor living, while beautiful tree-lined lots create a naturally peaceful atmosphere throughout the neighborhood. Whether you’re relaxing at home or heading out for nearby amenities, Lynbrook delivers the perfect blend of quiet community living and everyday convenience. The Garland offers easy, comfortable living with 4 bedrooms, 3 baths and a main-level Primary Suite. Enjoy an inviting Living Room area with a gas-log fireplace, convenient Laundry Room and a covered back patio perfect for relaxing or entertaining.
Active
$372,450
195 Hunter Ridge Dr Homesite 58, Boiling Springs, SC 29316
4beds
2,316sqft
Single Family Residence
Built in 2026
0.28 Acres Lot
$-- Zestimate®
$161/sqft
$50/mo HOA
What's special
- 18 days
- 30
- 3
Zillow last checked:
Listing updated:
Listed by:
Jason J Belanger 860-841-1443,
SM South Carolina Brokerage, L
Source: SAR as distributed by MLS GRID,MLS#: 341433
Facts & features
Interior
Bedrooms & bathrooms
- Bedrooms: 4
- Bathrooms: 3
- Full bathrooms: 3
- Main level bathrooms: 2
- Main level bedrooms: 2
Rooms
- Room types: Office/Study
Primary bedroom
- Level: First
- Area: 195
- Dimensions: 13x15
Bedroom 2
- Level: Second
- Area: 132
- Dimensions: 12x11
Bedroom 3
- Level: Second
- Area: 143
- Dimensions: 11x13
Bedroom 4
- Level: First
- Area: 132
- Dimensions: 11x12
Dining room
- Level: First
- Area: 165
- Dimensions: 11x15
Kitchen
- Level: First
- Area: 143
- Dimensions: 13x11
Laundry
- Level: First
- Area: 60
- Dimensions: 6x10
Living room
- Level: First
- Area: 180
- Dimensions: 12x15
Other
- Description: Pocket Office
- Level: First
- Area: 36
- Dimensions: 6x6
Patio
- Level: First
- Area: 108
- Dimensions: 9x12
Heating
- Forced Air, Gas - Natural
Cooling
- Central Air, Electricity
Appliances
- Included: Dishwasher, Disposal, Microwave, Gas Oven, Gas, Tankless Water Heater
- Laundry: 1st Floor, Electric Dryer Hookup, Walk-In, Washer Hookup
Features
- Ceiling Fan(s), Fireplace, Ceiling - Smooth, Solid Surface Counters, Pantry
- Flooring: Carpet, Luxury Vinyl
- Windows: Insulated Windows
- Has basement: No
- Number of fireplaces: 1
- Fireplace features: Gas Log
Interior area
- Total interior livable area: 2,316 sqft
- Finished area above ground: 2,316
- Finished area below ground: 0
Property
Parking
- Total spaces: 2
- Parking features: 2 Car Attached, Garage, Attached Garage
- Attached garage spaces: 2
Features
- Levels: Two
- Stories: 2
- Patio & porch: Patio
- Exterior features: Aluminum/Vinyl Trim
Lot
- Size: 0.28 Acres
- Features: Level
- Topography: Level
Details
- Parcel number: 25000113.80
Construction
Type & style
- Home type: SingleFamily
- Architectural style: Traditional
- Property subtype: Single Family Residence
Materials
- Stone, Vinyl Siding
- Foundation: Slab
- Roof: Architectural
Condition
- New construction: Yes
- Year built: 2026
Details
- Builder name: Stanley Martin Homes
Utilities & green energy
- Electric: Duke
- Gas: PNG
- Sewer: Public Sewer
- Water: Public, Inman Camp
Community & HOA
Community
- Features: Common Areas, Street Lights
- Security: Smoke Detector(s)
- Subdivision: Lynbrook
HOA
- Has HOA: Yes
- Amenities included: Street Lights
- Services included: Common Area
- HOA fee: $595 annually
Location
- Region: Boiling Springs
Financial & listing details
- Price per square foot: $161/sqft
- Date on market: 9/5/2026
Estimated market value
Not available
Estimated sales range
Not available
Not available
Price history
| Date | Event | Price |
|---|---|---|
| 9/5/2026 | Listed for sale | $372,450$161/sqft |
Source:  SAR as distributed by MLS GRID #341433 Report a problem SAR as distributed by MLS GRID #341433 Report a problem | ||
Public tax history
Tax history is unavailable.
Monthly payment
Est. payment
Payment breakdown
Explore the cost of this home by adjusting the details. Changes won't be saved.Climate risks
Neighborhood: 29316
Nearby schools
Schools provided by the listing agent
- Elementary: 2-Sugar Ridge
- Middle: 2-Boiling Springs
- High: 2-Boiling Springs
Source: SAR as distributed by MLS GRID. This data may not be complete. We recommend contacting the local school district to confirm school assignments for this home.

- $317,0003 bd2 ba1.7k sqft123 Hunters Ridge Dr LOT 76, Boiling Springs, SC 29316Sold
- $289,9003 bd2 ba1.9k sqft131 Hunter Ridge Dr LOT 74, Boiling Springs, SC 29316Sold

- $385,0005 bd3 ba3k sqft115 Hunters Ridge Dr, Boiling Springs, SC 29316Sold
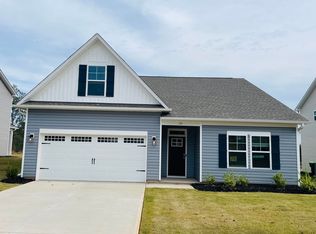
- $289,9003 bd2 ba1.9k sqft131 Hunter Ridge Dr, Boiling Springs, SC 29316Sold
Similar homes
- $368,1563 bd3 ba2.3k sqft192 Hunter Ridge Dr Homesite 17, Boiling Springs, SC 29316New Construction
 MLS ID #341429, Jason J Belanger, SM South Carolina Brokerage, L. SAR as distributed by MLS GRID
 - $372,4503 bd3 ba2.3k sqft195 Hunter Ridge Dr, Boiling Springs, SC 29316New Construction
 Stanley Martin Homes
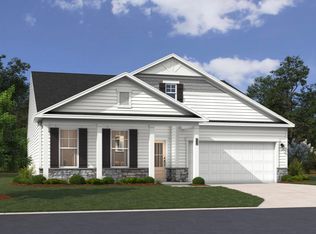
 - $347,9503 bd2 ba1.9k sqft196 Hunter Ridge Dr Homesite 18, Boiling Springs, SC 29316New Construction
 MLS ID #341432, Jason J Belanger, SM South Carolina Brokerage, L. SAR as distributed by MLS GRID
 - $368,3004 bd3 ba2.7k sqft200 Hunter Ridge Dr, Boiling Springs, SC 29316New Construction
 Stanley Martin Homes
