Welcome to Sparrow Creek! UNDER CONSTRUCTION-This beautifully designed Medina plan by Pulte Homes offering 2,142 sq. ft. of spacious one-level living with 3 bedrooms, 3 full baths, and a versatile flex room complete with french doors—perfect for a home office, hobby space, or guest area, with a oversized covered back patio to watch the sunrises & sunsets. Upgrades include, LVP flooring in main living areas and all bedrooms, upgraded kitchen & design package, a cozy gas fireplace for those chilly mornings & evenings, Nestled in a community of private homesites, this home features 9-foot ceilings, a covered back patio, quartz countertops, a gas range, and a tankless water heater for modern comfort and efficiency. Located in beautiful Boiling Springs, this is more than just a place to live—it’s a lifestyle. The community will offer incredible amenities including a, swimming pool, cabana, fire pits, and sidewalks to walk the community. Families will also appreciate being in the highly sought-after District 2 school system, known for its top-rated schools. Plus, you’re just minutes from top medical facilities, shopping, and the vibrant downtowns of both Greenville and Spartanburg. Now is the time to make your move. The Medina plan combines quality, style, and convenience in one beautiful new construction home. Schedule your visit to our model home today!
Active
Price cut: $1.8K (9/12)
$391,927
3026 Medford Rd Lot 36, Boiling Springs, SC 29316
3beds
2,142sqft
Single Family Residence
Built in 2026
7,405 Square Feet Lot
$-- Zestimate®
$183/sqft
$106/mo HOA
What's special
Cozy gas fireplaceSpacious one-level livingGas rangeCovered back patioQuartz countertops
- 27 days
- 122
- 4
Zillow last checked:
Listing updated:
Listed by:
Jaymie Dimbath 404-777-0267,
Pulte Home Company, LLC
Source: SAR as distributed by MLS GRID,MLS#: 341143
Facts & features
Interior
Bedrooms & bathrooms
- Bedrooms: 3
- Bathrooms: 3
- Full bathrooms: 3
- Main level bathrooms: 3
- Main level bedrooms: 3
Rooms
- Room types: Bonus, Breakfast Area, Comb. Living & Din Room, Guest Accomodations, Main Fl Master Bedroom, Office/Study, Other/See Remarks
Primary bedroom
- Level: First
- Area: 255
- Dimensions: 17x15
Bedroom 2
- Level: First
- Area: 132
- Dimensions: 12X11
Bedroom 3
- Level: First
- Area: 110
- Dimensions: 11X10
Breakfast room
- Level: 13x11
- Dimensions: 1
Den
- Level: First
- Area: 120
- Dimensions: 12x10
Great room
- Level: First
- Area: 377
- Dimensions: 29x13
Kitchen
- Level: First
- Area: 192
- Dimensions: 16x12
Laundry
- Level: First
- Area: 63
- Dimensions: 9X7
Patio
- Level: First
- Area: 192
- Dimensions: 24X8
Heating
- Forced Air, Gas - Natural
Cooling
- Central Air, Electricity
Appliances
- Included: Dishwasher, Disposal, Microwave, See Remarks, Gas Range, Free-Standing Range, Range, Tankless Water Heater
- Laundry: 1st Floor, Electric Dryer Hookup, Walk-In
Features
- Tray Ceiling(s), Fireplace, Ceiling - Smooth, See Remarks, Solid Surface Counters, Open Floorplan, Split Bedroom Plan, Pantry, Walk-In Pantry, Smart Home
- Flooring: Ceramic Tile, Luxury Vinyl
- Windows: Insulated Windows
- Has basement: No
- Attic: Storage
- Number of fireplaces: 1
- Fireplace features: Gas Log
Interior area
- Total interior livable area: 2,142 sqft
- Finished area above ground: 2,142
- Finished area below ground: 0
Property
Parking
- Total spaces: 2
- Parking features: 2 Car Attached, Attached Garage
- Attached garage spaces: 2
Features
- Levels: One
- Stories: 1
- Exterior features: Aluminum/Vinyl Trim, See Remarks
- Pool features: Community
Lot
- Size: 7,405 Square Feet
- Dimensions: 52 x 125
- Features: Level, See Remarks, Wooded
- Topography: Level
Details
- Parcel number: 24300028.37
Construction
Type & style
- Home type: SingleFamily
- Architectural style: Traditional
- Property subtype: Single Family Residence
Materials
- Brick Veneer, Vinyl Siding
- Foundation: Slab
- Roof: Architectural
Condition
- New construction: Yes
- Year built: 2026
Details
- Builder name: Pulte Homes
Utilities & green energy
- Sewer: Public Sewer
- Water: Public
Community & HOA
Community
- Features: Athletic Facilities, Clubhouse, Common Areas, Water Access, See Remarks, Fitness Center, Street Lights, Playground, Pool, Sidewalks, Lawn, Walking Trails, Private Roads, Trail(s)
- Security: Smoke Detector(s)
- Subdivision: Sparrow Creek
HOA
- Has HOA: Yes
- Amenities included: Pool, Recreation Facilities, Street Lights
- Services included: Common Area, Lawn Service, See Remarks
- HOA fee: $1,275 annually
Location
- Region: Boiling Springs
Financial & listing details
- Price per square foot: $183/sqft
- Date on market: 8/28/2026
Estimated market value
Not available
Estimated sales range
Not available
Not available
Price history
| Date | Event | Price |
|---|---|---|
| 9/12/2026 | Price change | $391,927-0.5%$183/sqft |
Source:  SAR as distributed by MLS GRID #341143 Report a problem SAR as distributed by MLS GRID #341143 Report a problem | ||
| 9/4/2026 | Price change | $393,733+0.5%$184/sqft |
Source: SAR as distributed by MLS GRID #341143 Report a problem | ||
| 9/4/2026 | Price change | $391,927+0.1%$183/sqft |
Source:  Greater Greenville AOR #1602407 Report a problem Greater Greenville AOR #1602407 Report a problem | ||
| 8/28/2026 | Listed for sale | $391,360$183/sqft |
Source: SAR as distributed by MLS GRID #341143 Report a problem | ||
| 8/22/2026 | Listing removed | $391,360$183/sqft |
Source: Greater Greenville AOR #1592468 Report a problem | ||
| 6/27/2026 | Price change | $391,360-0.6%$183/sqft |
Source: Greater Greenville AOR #1592468 Report a problem | ||
| 6/18/2026 | Price change | $393,530+0.5%$184/sqft |
Source: Greater Greenville AOR #1592468 Report a problem | ||
| 6/14/2026 | Price change | $391,530+0.6%$183/sqft |
Source: Greater Greenville AOR #1592468 Report a problem | ||
| 5/21/2026 | Listed for sale | $389,360$182/sqft |
Source: Greater Greenville AOR #1592468 Report a problem | ||
Public tax history
Tax history is unavailable.
Monthly payment
Est. payment
Payment breakdown
Explore the cost of this home by adjusting the details. Changes won't be saved.Climate risks
Neighborhood: 29316
Nearby schools
Schools provided by the listing agent
- Elementary: 2-Sugar Ridge
- Middle: 2-Boiling Springs
- High: 2-Boiling Springs
Source: SAR as distributed by MLS GRID. This data may not be complete. We recommend contacting the local school district to confirm school assignments for this home.
- $391,9273 bd3 ba2.1k sqft3026 Medford Rd, Boiling Springs, SC 29316New Construction
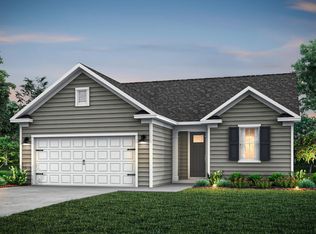
- from $336,990-- sqft3028 Medford Rd, Boiling Springs, SC 29316New Construction
- from $336,990-- sqft3027 Medford Rd, Boiling Springs, SC 29316New Construction
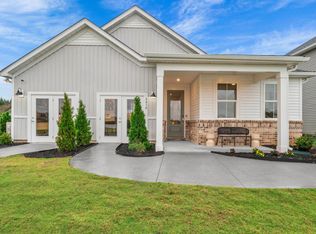
- from $318,990-- sqft3023 Medford Rd, Boiling Springs, SC 29316New Construction
Similar homes
- $349,9984 bd2 ba1.7k sqft4038 Hoskins Dr Lot 9, Boiling Springs, SC 29316New Construction
 MLS ID #341100, Jaymie Dimbath, Pulte Home Company, LLC. SAR as distributed by MLS GRID
 - $368,1563 bd3 ba2.3k sqft192 Hunter Ridge Dr Homesite 17, Boiling Springs, SC 29316New Construction
 MLS ID #341429, Jason J Belanger, SM South Carolina Brokerage, L. SAR as distributed by MLS GRID
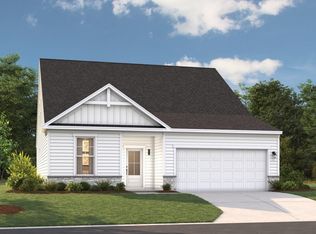
 - $372,4504 bd3 ba2.3k sqft195 Hunter Ridge Dr Homesite 58, Boiling Springs, SC 29316New Construction
 MLS ID #341433, Jason J Belanger, SM South Carolina Brokerage, L. SAR as distributed by MLS GRID
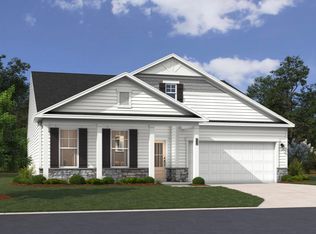
 - $356,4053 bd2 ba1.9k sqft183 Hunter Ridge Dr Homesite 61, Boiling Springs, SC 29316New Construction
 MLS ID #341434, Jason J Belanger, SM South Carolina Brokerage, L. SAR as distributed by MLS GRID
