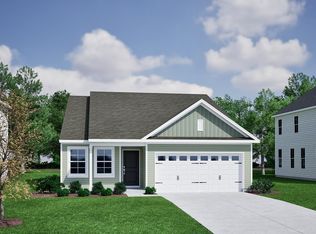
Welcome home to the beautiful Carson! This home has everything you could imagine!! The Carson is a one story ranch and a popular floor plan! At the front of the home you will find an inviting foyer and two secondary bedrooms with a shared bath. As you move through the home you will be greeted by a stunning great room followed by the open concept kitchen. With it's beautiful quartz island and stunning kitchen with gas cooktop, it is sure to please all you chefs out there. There is a screened in porch to create a true oasis.
New construction
$314,999
730 N Iron Hill Street Carson #Rbr-b1, Boiling Springs, SC 29316
3beds
1,857sqft
Single Family Residence, Residential
Built in 2026
6,098 Square Feet Lot
$-- Zestimate®
$170/sqft
$-- HOA
What's special
One story ranchInviting foyerOpen concept kitchenTrue oasisBeautiful quartz islandScreened in porchStunning great room
- 60 days
- 35
- 6
Zillow last checked:
Listing updated:
Listed by:
Katherine Jarrett 704-243-5871,
Lennar Carolinas LLC
Source: Greater Greenville AOR,MLS#: 1601102
Facts & features
Interior
Bedrooms & bathrooms
- Bedrooms: 3
- Bathrooms: 2
- Full bathrooms: 2
- Main level bathrooms: 2
- Main level bedrooms: 3
Rooms
- Room types: Laundry
Primary bedroom
- Area: 195
- Dimensions: 15 x 13
Bedroom 2
- Area: 156
- Dimensions: 13 x 12
Bedroom 3
- Area: 110
- Dimensions: 10 x 11
Primary bathroom
- Features: Double Sink, Full Bath, Shower Only, Walk-In Closet(s)
- Level: Main
Family room
- Area: 255
- Dimensions: 15 x 17
Kitchen
- Area: 198
- Dimensions: 11 x 18
Heating
- Forced Air, Heat Pump
Cooling
- Central Air
Appliances
- Included: Gas Cooktop, Dishwasher, Disposal, Free-Standing Gas Range, Microwave, Gas Water Heater
- Laundry: Walk-in, Electric Dryer Hookup, Washer Hookup, Laundry Room
Features
- Ceiling Smooth, Countertops-Solid Surface, Open Floorplan, Walk-In Closet(s), Pantry
- Flooring: Carpet, Laminate
- Windows: Tilt Out Windows, Vinyl/Aluminum Trim
- Basement: None
- Has fireplace: No
- Fireplace features: None
Interior area
- Total interior livable area: 1,857 sqft
Property
Parking
- Total spaces: 2
- Parking features: Attached, Garage Door Opener, Concrete
- Attached garage spaces: 2
- Has uncovered spaces: Yes
Features
- Levels: One
- Stories: 1
Lot
- Size: 6,098 Square Feet
- Features: 1/2 Acre or Less
- Topography: Level
Details
- Parcel number: 24400035.44
Construction
Type & style
- Home type: SingleFamily
- Architectural style: Craftsman
- Property subtype: Single Family Residence, Residential
Materials
- Stone, Vinyl Siding
- Foundation: Slab
- Roof: Composition
Condition
- Under Construction
- New construction: Yes
- Year built: 2026
Details
- Builder model: Carson
- Builder name: Lennar
Utilities & green energy
- Water: Public
- Utilities for property: Sewer Available, Cable Available
Community & HOA
Community
- Features: Clubhouse, Common Areas, Playground, Pool, Dog Park, Walking Trails
- Security: Smoke Detector(s)
- Subdivision: Other
HOA
- Has HOA: Yes
- Services included: Common Area Ins.
Location
- Region: Boiling Springs
Financial & listing details
- Price per square foot: $170/sqft
- Date on market: 8/17/2026
Estimated market value
Not available
Estimated sales range
Not available
Not available
Price history
| Date | Event | Price |
|---|---|---|
| 8/17/2026 | Listed for sale | $314,999$170/sqft |
Source:  Greater Greenville AOR #1601102 Report a problem Greater Greenville AOR #1601102 Report a problem | ||
Public tax history
Tax history is unavailable.
Monthly payment
Est. payment
Payment breakdown
Explore the cost of this home by adjusting the details. Changes won't be saved.Climate risks
Neighborhood: 29316
Nearby schools
Schools provided by the listing agent
- Elementary: Boilings Spring
- Middle: Boiling Springs
- High: Boiling Springs
Source: Greater Greenville AOR. This data may not be complete. We recommend contacting the local school district to confirm school assignments for this home.
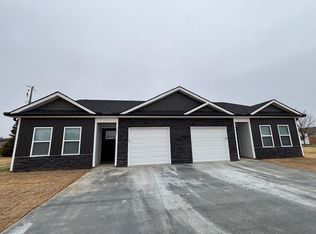
- $449,900-- bd-- ba-- sqft804/806 Berry Rd, Boiling Springs, SC 29316Sold
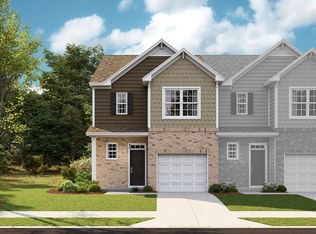
- $228,9993 bd3 ba1.6k sqft1514 Painted Horse Trl, Boiling Springs, SC 29316Sold
- $30,500-- bd-- ba-- sqft1107 Tyger Branch Dr, Spartanburg, SC 29369Off Market
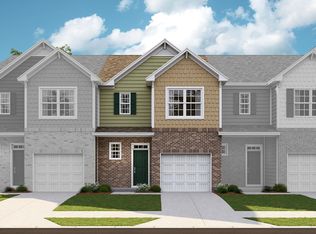
- $219,9993 bd3 ba1.6k sqft1510 Painted Horse Trl, Boiling Springs, SC 29316Sold
Similar homes
- $314,9993 bd2 ba1.8k sqft730 N Iron Hill St, Boiling Springs, SC 29316New Construction
 SAR as distributed by MLS GRID
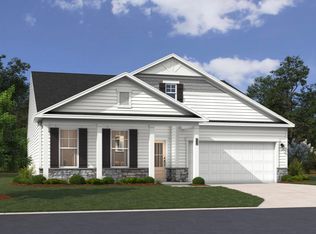
 - $322,9503 bd2 ba1.9k sqft196 Hunter Ridge Dr, Boiling Springs, SC 29316New Construction
 SAR as distributed by MLS GRID
 - $269,9992 bd2 ba1.5k sqft353 Old Geyser Road 112 Chiffon #Rbr-c1, Boiling Springs, SC 29316New Construction
 MLS ID #1601096, Katherine Jarrett, Lennar Carolinas LLC. Greater Greenville AOR
 - $303,0003 bd2 ba1.4k sqft7079 New Horizons Ln Lot 21, Boiling Springs, SC 29316New Construction
 SAR as distributed by MLS GRID
