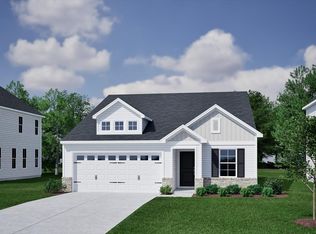
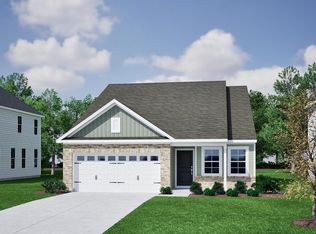
The Ford is a beautifully designed one-story home featuring three bedrooms and two bathrooms, with a modern open-concept layout ideal for everyday living. Upon entry, you’re welcomed into a spacious great room that flows seamlessly into the kitchen and eat-in dining area, creating a comfortable and functional living space. The kitchen highlights quartz countertops, a large island overlooking the living area, and a generous corner pantry for added storage and convenience. Luxury vinyl flooring enhances the kitchen, entry, and family room, offering durability. Step outside to enjoy the covered porch, perfect for relaxing or entertaining. The private primary suite provides a spacious retreat with a walk-in closet, while two secondary bedrooms and a shared full bathroom are thoughtfully located at the front of the home, offering comfort and privacy.
New construction
$311,000
7083 New Horizons Ln Lot 22, Boiling Springs, SC 29316
3beds
1,383sqft
:
Get pre-qualified$1,901/mo
Single Family Residence, Residential
Built in 2026
8,276 Square Feet Lot
$310,100 Zestimate®
$225/sqft
$-- HOA
What's special
Modern open-concept layoutSpacious great roomGenerous corner pantrySpacious retreatLuxury vinyl flooringCovered porchTwo secondary bedrooms
- 54 days |
- 18 |
- 1 |
Zillow last checked:
Listing updated:
Listed by:
Camellia Woodard 864-590-7297,
Mungo Homes Properties, LLC
Source: Greater Greenville AOR,MLS#: 1593440
Facts & features
Interior
Bedrooms & bathrooms
- Bedrooms: 3
- Bathrooms: 2
- Full bathrooms: 2
- Main level bathrooms: 2
- Main level bedrooms: 3
Rooms
- Room types: Breakfast Area
Primary bedroom
- Area: 169
- Dimensions: 13 x 13
Bedroom 2
- Area: 100
- Dimensions: 10 x 10
Bedroom 3
- Area: 100
- Dimensions: 10 x 10
Primary bathroom
- Features: Double Sink, Full Bath, Shower Only, Walk-In Closet(s)
Kitchen
- Area: 176
- Dimensions: 16 x 11
Living room
- Area: 320
- Dimensions: 16 x 20
Heating
- Natural Gas
Cooling
- Central Air, Electric
Appliances
- Included: Dishwasher, Disposal, Gas Oven, Microwave, Gas Water Heater, Tankless Water Heater
- Laundry: 1st Floor
Features
- High Ceilings, Countertops-Solid Surface, Walk-In Closet(s), Pantry
- Flooring: Carpet, Luxury Vinyl
- Basement: None
- Attic: Pull Down Stairs
- Has fireplace: No
- Fireplace features: None
Interior area
- Total interior livable area: 1,383 sqft
Property
Parking
- Total spaces: 2
- Parking features: Attached, Concrete
- Attached garage spaces: 2
- Has uncovered spaces: Yes
Features
- Levels: One
- Stories: 1
- Patio & porch: Front Porch, Rear Porch
- Exterior features: Under Ground Irrigation
Lot
- Size: 8,276 Square Feet
- Dimensions: 40' x 134'
- Features: 1/2 Acre or Less
- Topography: Level
Details
- Parcel number: 25000 132.23
Construction
Type & style
- Home type: SingleFamily
- Architectural style: Craftsman
- Property subtype: Single Family Residence, Residential
Materials
- Vinyl Siding
- Foundation: Slab
- Roof: Architectural
Condition
- Under Construction
- New construction: Yes
- Year built: 2026
Details
- Builder model: Ford A
- Builder name: Mungo Homes
Utilities & green energy
- Sewer: Public Sewer
- Utilities for property: Water Available
Community & HOA
Community
- Features: Common Areas, Street Lights
- Subdivision: Landmark Commons
HOA
- Has HOA: Yes
- Services included: Common Area Ins., Street Lights
Location
- Region: Boiling Springs
Financial & listing details
- Price per square foot: $225/sqft
- Date on market: 6/1/2026
Estimated market value
$310,100
$295,000 - $326,000
$1,956/mo
Price history
| Date | Event | Price |
|---|---|---|
| 6/1/2026 | Listed for sale | $311,000$225/sqft |
Source:  Greater Greenville AOR #1593440 Report a problem Greater Greenville AOR #1593440 Report a problem | ||
Public tax history
Tax history is unavailable.
Monthly payment
Est. payment
Payment breakdown
Explore the cost of this home by adjusting the details. Changes won't be saved.Climate risks
Neighborhood: 29316
Nearby schools
GreatSchools rating
- 8/10James H. Hendrix Elementary SchoolGrades: PK-5Distance: 1.1 mi
- 7/10Boiling Springs Middle SchoolGrades: 6-8Distance: 3.5 mi
- 7/10Boiling Springs High SchoolGrades: 9-12Distance: 2.5 mi
Schools provided by the listing agent
- Elementary: Hendrix
- Middle: Boiling Springs
- High: Boiling Springs
Source: Greater Greenville AOR. This data may not be complete. We recommend contacting the local school district to confirm school assignments for this home.
- $311,0003 bd2 ba1.3k sqft7083 New Horizons Ln, Boiling Springs, SC 29316New Construction
- $379,0004 bd4 ba2.5k sqft7087 New Horizons Ln LOT 23, Boiling Springs, SC 29316New Construction
- $379,0004 bd4 ba2.5k sqft7087 New Horizons Ln, Boiling Springs, SC 29316New Construction
- $308,0003 bd2 ba1.4k sqft7079 New Horizons Ln LOT 21, Boiling Springs, SC 29316New Construction

- $308,0003 bd2 ba1.4k sqft7079 New Horizons Ln, Boiling Springs, SC 29316New Construction
- $371,0004 bd3 ba2.2k sqft7075 New Horizons Ln, Boiling Springs, SC 29316New Construction
- $371,0004 bd3 ba2.2k sqft7075 New Horizons Ln LOT 20, Boiling Springs, SC 29316New Construction
- $306,7004 bd4 ba2k sqft22 A B Wedgefield Dr, Boiling Springs, SC 29316Off Market
A local agent can set up tours, give advice and negotiate with sellers.
A local lender can help you make sure your offer is ready when you are.
Similar homes
- $308,0003 bd2 ba1.4k sqft7079 New Horizons Ln, Boiling Springs, SC 29316New Construction
 SAR as distributed by MLS GRID
 - $311,0003 bd2 ba1.3k sqft7083 New Horizons Ln, Boiling Springs, SC 29316New ConstructionSAR as distributed by MLS GRID
- $329,0003 bd2 ba1.7k sqft7067 New Horizons Ln Lot 18, Boiling Springs, SC 29316New Construction
 MLS ID #1589903, Camellia Woodard, Mungo Homes Properties, LLC. Greater Greenville AOR
 - $309,0003 bd2 ba1.5k sqft7063 New Horizons Ln Lot 17, Boiling Springs, SC 29316New Construction
 MLS ID #1589138, Camellia Woodard, Mungo Homes Properties, LLC. Greater Greenville AOR
 - $309,0003 bd2 ba1.5k sqft7063 New Horizons Ln, Boiling Springs, SC 29316New ConstructionSAR as distributed by MLS GRID
- from $297,0003 bd3 ba1.8k sqftBowen Plan, Landmark Commons, Boiling Springs, SC 29316New ConstructionMungo Homes, Inc
- $319,9004 bd2 ba1.9k sqft184 Hunter Ridge Dr, Boiling Springs, SC 29316New ConstructionMLS ID #337099, Jason J Belanger, SM South Carolina Brokerage, L. SAR as distributed by MLS GRID
- $319,9004 bd2 ba1.9k sqft184 Hunter Ridge Dr Lot 15, Boiling Springs, SC 29316New ConstructionMLS ID #1591889, Jason Belanger, SM South Carolina Brokerage, L. Greater Greenville AOR
- $317,9003 bd2 ba1.6k sqft2167 Springview Ct, Boiling Springs, SC 29316New ConstructionGreater Greenville AOR
- $279,9993 bd2 ba1.5k sqft3006 Stonemill Trl, Boiling Springs, SC 29316New ConstructionRyan Homes
- $308,9903 bd3 ba1.7k sqft4177 Springshire Ln, Boiling Springs, SC 29316New ConstructionSAR as distributed by MLS GRID
- $319,9004 bd2 ba1.7k sqft2159 Springview Ct, Boiling Springs, SC 29316New ConstructionSAR as distributed by MLS GRID
- $303,9003 bd3 ba1.7k sqft2343 Springview Ct, Boiling Springs, SC 29316New ConstructionSAR as distributed by MLS GRID
- $319,0003 bd2 ba1.9k sqft5030 Radley Rd Lot 14, Chesnee, SC 29323New ConstructionMLS ID #1577267, Kaz Ansari, Mungo Homes Properties, LLC. Greater Greenville AOR
- from $288,0003 bd2 ba1.5k sqftCary Plan, Cottages at Lake Emory, Inman, SC 29349New ConstructionMungo Homes, Inc
- from $300,0003 bd2 ba1.7k sqftElliott Plan, Cottages at Lake Emory, Inman, SC 29349New ConstructionMungo Homes, Inc
- $286,9003 bd2 ba1.4k sqft1332 Pitch Pine Pl, Moore, SC 29369New ConstructionSAR as distributed by MLS GRID
- $319,0003 bd2 ba1.5k sqft1295 Dockyard Ln, Inman, SC 29349New ConstructionSAR as distributed by MLS GRID
- $292,3053 bd2 ba1.7k sqft1219 Canterfield Pl, Spartanburg, SC 29307New ConstructionGreater Greenville AOR
- from $279,9003 bd2 ba1.5k sqftStella II Plan, Halton Oaks, Spartanburg, SC 29303New ConstructionGreat Southern Homes
