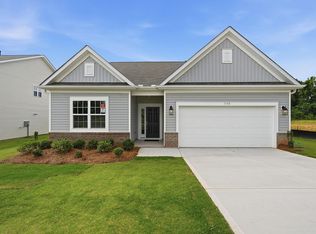
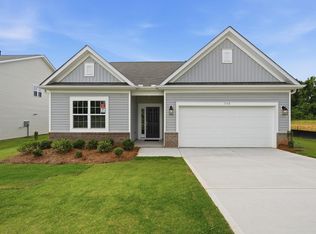
Welcome to main-floor living in historic Inman, SC. This 1-story home offers open concept living on one level. Fall in love with the vaulted ceiling in the family/dining space, which flows immediately into the nice appointed Kitchen. This space features 42" stained cabinets with long, stained island, soft-close doors, granite counters, 3"x6" tile backsplash, Moen faucet & GE stainless steel appliances. Tucked behind the kitchen is a mud room with a perfect space for a drop zone, large laundry room and pantry. Enjoy the fabulous Carolina weathered from the spacious rear patio. The primary suite features a walk-in closet and bathroom with double sink vanity and large tiled walk-in shower. Two secondary bedrooms and bath located off of the foyer. This home includes 9' ceilings, a tankless water heater and energy saving barrier sheathing. Community includes a tot lot and gazebo with fireplace for gatherings.
New construction
$334,900
337 Blane Ct #Mus0081, Inman, SC 29349
3beds
1,870sqft
Single Family Residence, Residential
Built in ----
0.25 Acres Lot
$329,400 Zestimate®
$179/sqft
$-- HOA
What's special
Energy saving barrier sheathingSpacious rear patioTankless water heaterLong stained islandMain-floor livingMoen faucetOpen concept living
- 53 days
- 31
- 2
Zillow last checked:
Listing updated:
Listed by:
Cynthia Pannebaker 864-764-9717,
EHC Brokerage LP
Source: Greater Greenville AOR,MLS#: 1600530
Facts & features
Interior
Bedrooms & bathrooms
- Bedrooms: 3
- Bathrooms: 2
- Full bathrooms: 2
- Main level bathrooms: 2
- Main level bedrooms: 3
Rooms
- Room types: Laundry
Primary bedroom
- Area: 182
- Dimensions: 13 x 14
Bedroom 2
- Area: 132
- Dimensions: 12 x 11
Bedroom 3
- Area: 143
- Dimensions: 13 x 11
Primary bathroom
- Features: Double Sink, Full Bath, Shower Only, Walk-In Closet(s)
- Level: Main
Dining room
- Area: 150
- Dimensions: 10 x 15
Kitchen
- Area: 160
- Dimensions: 20 x 8
Heating
- Forced Air, Natural Gas
Cooling
- Central Air
Appliances
- Included: Dishwasher, Disposal, Free-Standing Electric Range, Microwave, Tankless Water Heater
- Laundry: 1st Floor, Walk-in, Laundry Room
Features
- Vaulted Ceiling(s), Ceiling Smooth, Granite Counters, Open Floorplan, Walk-In Closet(s)
- Flooring: Carpet, Ceramic Tile, Luxury Vinyl
- Windows: Tilt Out Windows, Vinyl/Aluminum Trim
- Basement: None
- Attic: Pull Down Stairs
- Has fireplace: No
- Fireplace features: None
Interior area
- Total interior livable area: 1,870 sqft
Property
Parking
- Total spaces: 2
- Parking features: Attached, Garage Door Opener, Driveway, Concrete
- Attached garage spaces: 2
- Has uncovered spaces: Yes
Features
- Levels: One
- Stories: 1
- Patio & porch: Patio, Front Porch
Lot
- Size: 0.25 Acres
- Dimensions: 97 x 136 x 60 x 140
- Features: Sidewalk, 1/2 Acre or Less
- Topography: Level,Steep
Details
- Parcel number: 13900086.29
Construction
Type & style
- Home type: SingleFamily
- Architectural style: Craftsman
- Property subtype: Single Family Residence, Residential
Materials
- Brick Veneer, Vinyl Siding
- Foundation: Slab
- Roof: Composition
Condition
- To Be Built
- New construction: Yes
Details
- Builder model: Abberly AA
Utilities & green energy
- Sewer: Public Sewer
- Water: Public
- Utilities for property: Cable Available, Underground Utilities
Community & HOA
Community
- Features: Common Areas, Playground
- Security: Smoke Detector(s)
- Subdivision: Muscadine Valley
HOA
- Has HOA: Yes
- Services included: Recreation Facilities, Street Lights, By-Laws
Location
- Region: Inman
Financial & listing details
- Price per square foot: $179/sqft
- Date on market: 8/12/2026
Estimated market value
$329,400
$313,000 - $346,000
$2,043/mo
Price history
| Date | Event | Price |
|---|---|---|
| 8/12/2026 | Listed for sale | $334,900$179/sqft |
Source:  Greater Greenville AOR #1600530 Report a problem Greater Greenville AOR #1600530 Report a problem | ||
Public tax history
Tax history is unavailable.
Monthly payment
Est. payment
Payment breakdown
Explore the cost of this home by adjusting the details. Changes won't be saved.Climate risks
Neighborhood: 29349
Nearby schools
Schools provided by the listing agent
- Elementary: Inman
- Middle: Mabry
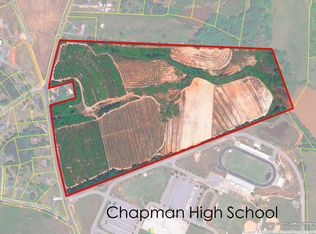
- High: Chapman
Source: Greater Greenville AOR. This data may not be complete. We recommend contacting the local school district to confirm school assignments for this home.
Similar homes
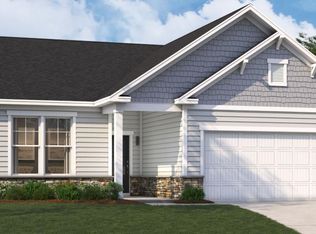
- $301,5793 bd3 ba2k sqft3028 Harvey Brook Ct, Inman, SC 29349New Construction
 Greater Greenville AOR
 - from $300,0003 bd2 ba1.7k sqftElliott Plan, Cottages at Lake Emory, Inman, SC 29349New Construction
 Mungo Homes, Inc
 - $389,0003 bd2 ba2k sqft1279 Dockyard Lane Cle #73, Inman, SC 29349New Construction
 MLS ID #1594787, Kristin Stokes, Mungo Homes Properties, LLC. Greater Greenville AOR
 - from $288,0003 bd2 ba1.5k sqftCary Plan, Cottages at Lake Emory, Inman, SC 29349New Construction
 Mungo Homes, Inc
