Get on I-385 North. Take I-85 North toward Spartanburg. Stay on I-85 North until you get to I-585 North/US-176. Follow US-176 into Boiling Springs. Keep following your GPS until you arrive at Riverbend Ranch.
Active
$344,999
753 N Iron Hill St, Boiling Springs, SC 29316
4beds
2,632sqft
Single Family Residence
Built in 2026
6,534 Square Feet Lot
$-- Zestimate®
$131/sqft
$53/mo HOA
What's special
- 2 days
- 24
- 6
Zillow last checked:
Listing updated:
Listed by:
Katherine Jarrett 704-243-5871,
Lennar Carolinas, LLC
Source: SAR as distributed by MLS GRID,MLS#: 343564
Facts & features
Interior
Bedrooms & bathrooms
- Bedrooms: 4
- Bathrooms: 3
- Full bathrooms: 3
Rooms
- Room types: Bonus, Breakfast Area
Primary bedroom
- Level: Main
- Area: 197.81
- Dimensions: 15.1X13.1
Bedroom 2
- Level: Main
- Area: 156
- Dimensions: 13X12
Bedroom 3
- Level: Main
- Area: 124.2
- Dimensions: 10.8X11.5
Bedroom 4
- Level: S
- Area: 217.8
- Dimensions: 12.1X18
Bonus room
- Level: S
- Area: 322.2
- Dimensions: 17.9X18
Breakfast room
- Level: 11.5X13.4
- Dimensions: M
Great room
- Level: Main
- Area: 280.8
- Dimensions: 15.6X18
Kitchen
- Level: Main
- Area: 216
- Dimensions: 18X12
Living room
- Level: Main
- Area: 280.8
- Dimensions: 15.6X18
Screened porch
- Level: Main
- Area: 156
- Dimensions: 12X13
Heating
- Forced Air, Gas - Natural
Cooling
- Central Air, Zoned, Gas - Natural
Appliances
- Included: Gas Cooktop, Dishwasher, Disposal, Microwave, Free-Standing Range, Refrigerator, Gas Water Heater
- Laundry: 1st Floor, Electric Dryer Hookup, Walk-In, Washer Hookup
Features
- Fireplace, Ceiling - Smooth, Solid Surface Counters, Open Floorplan, Walk-In Pantry
- Flooring: Carpet, Ceramic Tile, Luxury Vinyl
- Has basement: No
- Attic: Storage
- Number of fireplaces: 1
Interior area
- Total interior livable area: 2,632 sqft
- Finished area above ground: 2,632
- Finished area below ground: 0
Video & virtual tour
Property
Parking
- Total spaces: 2
- Parking features: 2 Car Attached, Garage Door Opener, Attached Garage
- Attached garage spaces: 2
- Has uncovered spaces: Yes
Features
- Levels: Two
- Stories: 2
- Patio & porch: Screened
- Exterior features: Aluminum/Vinyl Trim
- Pool features: Community
Lot
- Size: 6,534 Square Feet
- Features: Level
- Topography: Level
Construction
Type & style
- Home type: SingleFamily
- Architectural style: Craftsman
- Property subtype: Single Family Residence
Materials
- Brick Veneer, Stone, Vinyl Siding
- Foundation: Slab
- Roof: Composition
Condition
- New construction: Yes
- Year built: 2026
Details
- Builder name: Lennar
Utilities & green energy
- Sewer: Public Sewer
- Water: Public
Community & HOA
Community
- Features: Clubhouse, Common Areas, Dog Park, Fitness Center, Playground, Pool, Walking Trails
- Security: Smoke Detector(s)
- Subdivision: River Bend
HOA
- Has HOA: Yes
- Services included: Common Area
- HOA fee: $640 annually
Location
- Region: Boiling Springs
Financial & listing details
- Price per square foot: $131/sqft
- Date on market: 11/9/2026
Estimated market value
Not available
Estimated sales range
Not available
Not available
Price history
| Date | Event | Price |
|---|---|---|
| 11/9/2026 | Listed for sale | $344,999$131/sqft |
Source:  SAR as distributed by MLS GRID #343564 Report a problem | ||
Public tax history
Tax history is unavailable.
Monthly payment
Est. payment
Payment breakdown
Explore the cost of this home by adjusting the details. Changes won't be saved.Climate risks
Neighborhood: 29316
Nearby schools
Schools provided by the listing agent
- Elementary: 2-Boiling Springs
- Middle: 2-Boiling Springs
- High: 2-Boiling Springs
Source: SAR as distributed by MLS GRID. This data may not be complete. We recommend contacting the local school district to confirm school assignments for this home.
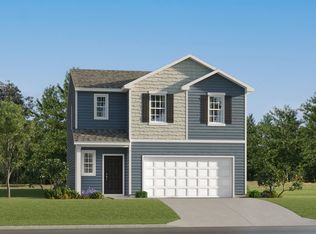
- $278,9994 bd4 ba1.9k sqft378 Old Geyser Rd, Boiling Springs, SC 29316New Construction
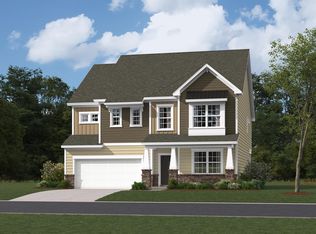
- $344,9994 bd4 ba2.8k sqft538 Peach Farm Path, Boiling Springs, SC 29316New Construction
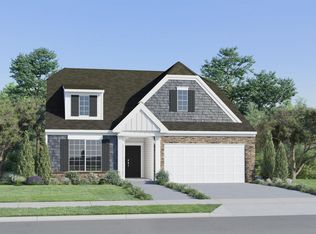
- $359,9994 bd3 ba2.9k sqft738 N Iron Hill St, Boiling Springs, SC 29316New Construction
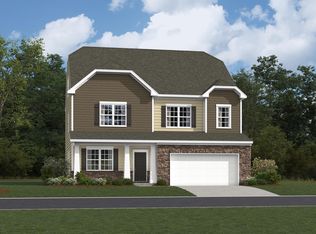
- $289,9994 bd3 ba2.1k sqft382 Old Geyser Rd, Boiling Springs, SC 29316New Construction
Similar homes
- $344,9994 bd3 ba2.6k sqft753 N Iron Hill Street 36 #Rbr, Boiling Springs, SC 29316New Construction
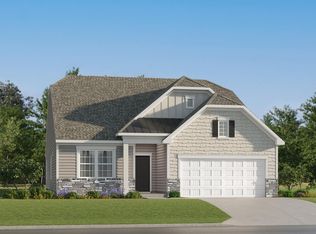 MLS ID #1608872, Katherine Jarrett, Lennar Carolinas LLC. Greater Greenville AOR
- $309,2494 bd3 ba2.1k sqft366 Old Geyser Road 81 #Rbr, Boiling Springs, SC 29316New Construction
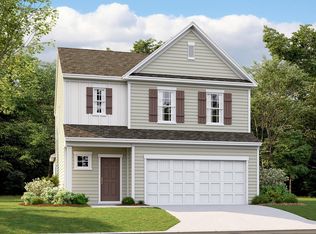 MLS ID #1608909, Katherine Jarrett, Lennar Carolinas LLC. Greater Greenville AOR
- $354,9994 bd4 ba2.9k sqft542 Peach Farm Path, Boiling Springs, SC 29316New Construction
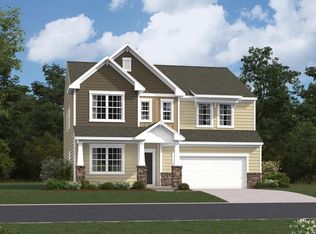 SAR as distributed by MLS GRID
- $--4 bd3 ba2.1k sqft701 Millsgate Cir, Boiling Springs, SC 29316Auction
 ServiceLink Auction
