Updated brick ranch, over half an acre, and easy one-level living in a convenient Boiling Springs location! Offering 3 bedrooms, 2 beautifully updated baths, and a spacious fenced backyard, this home combines classic character with thoughtful improvements throughout. Inside, vaulted ceilings, exposed beams, and a gas fireplace create an inviting living and dining area with plenty of room to gather. Luxury vinyl plank flooring extends throughout the entire home, providing a cohesive look and easy maintenance. The open floor plan leads into a beautifully updated kitchen featuring white soft-close cabinetry, granite countertops, tile backsplash, stainless steel appliances, and abundant cabinet and counter space. An adjoining laundry area provides even more cabinetry and valuable storage. All three bedrooms are generously sized, while both bathrooms showcase attractive updates. The primary bath features a tiled walk-in shower with glass enclosure, and the hall bath offers an updated vanity and striking tile surround. Outside, the possibilities are just as appealing! The large, fenced backyard offers plenty of space for gardening, outdoor activities, or simply relaxing beneath the mature trees. Enjoy grilling and entertaining on the deck or unwinding on the covered front porch. An attached two-car garage adds everyday convenience. Even better, several major improvements have already been completed, including a new roof and electrical panel in 2024, new wood fascia and electric range in 2025, and a new water heater in 2026. Situated on more than half an acre with shopping, dining, schools, and everyday essentials just minutes away, this property offers the space, updates, and convenience today's buyers appreciate. Classic brick construction, modern improvements, and room to enjoy both indoors and out—it's all here!
For sale
Price cut: $2.5K (11/6)
$325,000
312 Spring Creek Dr, Boiling Springs, SC 29316
3beds
1,451sqft
Single Family Residence, Residential
Built in 1991
0.57 Acres Lot
$321,300 Zestimate®
$224/sqft
$-- HOA
What's special
Gas fireplaceCovered front porchMature treesUpdated kitchenClassic brick ranchStainless appliancesTile backsplash
- 39 days
- 275
- 41
Likely to sell faster than
Zillow last checked:
Listing updated:
Listed by:
Dan Hamilton 864-527-7685,
Keller Williams Grv Upst,
Jevon Clarke,
Keller Williams Grv Upst
Source: Greater Greenville AOR,MLS#: 1605453
Facts & features
Interior
Bedrooms & bathrooms
- Bedrooms: 3
- Bathrooms: 2
- Full bathrooms: 2
- Main level bathrooms: 2
- Main level bedrooms: 3
Rooms
- Room types: Laundry
Primary bedroom
- Area: 160
- Dimensions: 16 x 10
Bedroom 2
- Area: 143
- Dimensions: 11 x 13
Bedroom 3
- Area: 88
- Dimensions: 11 x 8
Primary bathroom
- Features: Full Bath, Shower Only
- Level: Main
Dining room
- Area: 162
- Dimensions: 18 x 9
Kitchen
- Area: 108
- Dimensions: 12 x 9
Living room
- Area: 252
- Dimensions: 18 x 14
Heating
- Electric, Heat Pump
Cooling
- Central Air, Electric, Heat Pump
Appliances
- Included: Trash Compactor, Dishwasher, Disposal, Self Cleaning Oven, Refrigerator, Electric Oven, Free-Standing Electric Range, Range, Microwave, Electric Water Heater
- Laundry: 1st Floor, Walk-in, Electric Dryer Hookup, Washer Hookup, Laundry Room
Features
- High Ceilings, Ceiling Fan(s), Vaulted Ceiling(s), Ceiling Smooth, Granite Counters, Open Floorplan
- Flooring: Luxury Vinyl
- Windows: Tilt Out Windows, Vinyl/Aluminum Trim, Window Treatments
- Basement: None
- Attic: Pull Down Stairs,Storage
- Number of fireplaces: 1
- Fireplace features: Gas Log
Interior area
- Total interior livable area: 1,451 sqft
Property
Parking
- Total spaces: 2
- Parking features: Attached, Driveway, Concrete
- Attached garage spaces: 2
- Has uncovered spaces: Yes
Features
- Levels: One
- Stories: 1
- Patio & porch: Deck, Front Porch
- Fencing: Fenced
Lot
- Size: 0.57 Acres
- Features: Few Trees, 1/2 - Acre
- Topography: Level
Details
- Parcel number: 2450903500
Construction
Type & style
- Home type: SingleFamily
- Architectural style: Ranch
- Property subtype: Single Family Residence, Residential
Materials
- Brick Veneer
- Foundation: Slab
- Roof: Composition
Condition
- Year built: 1991
Utilities & green energy
- Sewer: Septic Tank
- Water: Public
- Utilities for property: Cable Available
Community & HOA
Community
- Features: Street Lights
- Security: Smoke Detector(s)
- Subdivision: Hearthstone Meadows
HOA
- Has HOA: Yes
- Services included: Electricity, Street Lights, Restrictive Covenants
Location
- Region: Boiling Springs
Financial & listing details
- Price per square foot: $224/sqft
- Tax assessed value: $300,000
- Date on market: 10/1/2026
Estimated market value
$321,300
$305,000 - $337,000
$1,624/mo
Price history
| Date | Event | Price |
|---|---|---|
| 11/6/2026 | Price change | $325,000-0.8%$224/sqft |
Source:  Greater Greenville AOR #1605453 Report a problem | ||
| 10/14/2026 | Price change | $327,500-3.7%$226/sqft |
Source: Greater Greenville AOR #1605453 Report a problem | ||
| 10/1/2026 | Listed for sale | $340,000+3.2%$234/sqft |
Source: Greater Greenville AOR #1605453 Report a problem | ||
| 5/16/2025 | Listing removed | $329,500$227/sqft |
Source: Greater Greenville AOR #1548555 Report a problem | ||
| 5/7/2025 | Price change | $329,500-1.6%$227/sqft |
Source: Greater Greenville AOR #1548555 Report a problem | ||
| 4/5/2025 | Listed for sale | $334,900$231/sqft |
Source: Greater Greenville AOR #1548555 Report a problem | ||
| 3/31/2025 | Contingent | $334,900$231/sqft |
Source: Greater Greenville AOR #1548555 Report a problem | ||
| 3/28/2025 | Price change | $334,900-4.3%$231/sqft |
Source: Greater Greenville AOR #1548555 Report a problem | ||
| 3/6/2025 | Price change | $349,900-2.8%$241/sqft |
Source: Greater Greenville AOR #1548555 Report a problem | ||
| 2/20/2025 | Listed for sale | $359,900+20%$248/sqft |
Source: Greater Greenville AOR #1548555 Report a problem | ||
| 2/22/2023 | Sold | $300,000$207/sqft |
Source: Greater Greenville AOR #1488915 Report a problem | ||
| 1/20/2023 | Pending sale | $300,000$207/sqft |
Source: Greater Greenville AOR #1488915 Report a problem | ||
| 1/2/2023 | Listed for sale | $300,000+91.1%$207/sqft |
Source: Greater Greenville AOR #1488915 Report a problem | ||
| 7/31/2018 | Sold | $157,000+2.7%$108/sqft |
Source:  SAR as distributed by MLS GRID #252463 Report a problem | ||
| 6/1/2018 | Listed for sale | $152,900+28.2%$105/sqft |
Source: BETTER HOMES & GARDENS YOUNG & CO. West #252463 Report a problem | ||
| 4/1/2002 | Sold | $119,250$82/sqft |
Source: Public Record Report a problem | ||
Public tax history
| Year | Property taxes | Tax assessment |
|---|---|---|
| 2025 | -- | $12,000 |
| 2024 | $1,998 +63.4% | $12,000 +66.2% |
| 2023 | $1,223 | $7,222 +15% |
| 2022 | -- | $6,280 |
| 2021 | -- | $6,280 |
| 2020 | -- | $6,280 |
| 2019 | -- | $6,280 |
| 2018 | $57 | -- |
| 2017 | $57 | -- |
| 2016 | $57 | -- |
| 2015 | $57 +21.3% | -- |
| 2014 | $47 | -- |
| 2013 | -- | -- |
| 2011 | -- | -- |
| 2010 | -- | -- |
| 2009 | -- | -- |
| 2008 | -- | -- |
| 2001 | $791 +14.2% | $4,380 |
| 2000 | $693 | $4,380 |
Find assessor info on the county website
Monthly payment
Est. payment
Payment breakdown
Explore the cost of this home by adjusting the details. Changes won't be saved.Climate risks
Neighborhood: 29316
Nearby schools
Schools provided by the listing agent
- Elementary: Shoally Creek
- Middle: Rainbow Lake
- High: Boiling Springs
Source: Greater Greenville AOR. This data may not be complete. We recommend contacting the local school district to confirm school assignments for this home.
- $285,6004 bd2 ba1.9k sqft308 Spring Creek Dr, Boiling Springs, SC 29316Off Market
- $258,5003 bd2 ba1.3k sqft316 Spring Creek Dr, Boiling Springs, SC 29316Off Market

- $299,3003 bd2 ba2k sqft304 Spring Creek Dr, Boiling Springs, SC 29316Off Market

- $323,7003 bd3 ba2k sqft320 Spring Creek Dr, Boiling Springs, SC 29316Off Market
Similar homes
- $335,0003 bd2 ba1.6k sqft8378 Valley Falls Rd, Boiling Springs, SC 29316For Sale
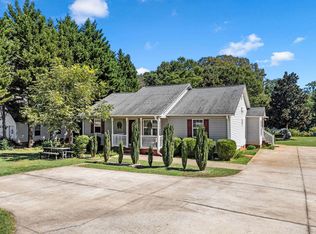 MLS ID #343528, Victoria Pukhalsky, Ponce Realty Group. SAR as distributed by MLS GRID
- $300,0003 bd2 ba1.4k sqft110 Scenic Cir, Boiling Springs, SC 29316For Sale
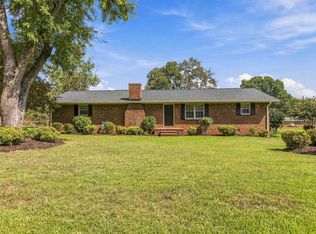 MLS ID #342545, Carter Patterson, Mackey Realty. SAR as distributed by MLS GRID
- $249,0003 bd2 ba1.3k sqft154 Clearview Hts, Boiling Springs, SC 29316For Sale
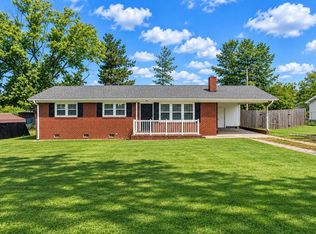 MLS ID #343499, Amy Cunningham, Keller Williams Realty. SAR as distributed by MLS GRID
- $299,8503 bd2 ba1.7k sqft846 Affirmed Dr, Boiling Springs, SC 29316For Sale
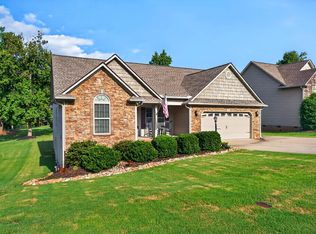 MLS ID #340682, David Jones M, EXP Realty LLC. SAR as distributed by MLS GRID
