Welcome to 846 Affirmed Drive, a one-level, 3-bedroom, 2-bath ranch in Belmont — beautifully kept and move-in ready. The stone-front exterior, architectural shingle roof, and rocking-chair covered porch set the tone, and inside you'll find real hardwood floors running through the main living areas. Off the foyer, a formal dining room with tray ceiling and crown molding makes an ideal home office, while the vaulted great room centers on a stacked-stone gas-log fireplace. The kitchen delivers: granite countertops, subway tile backsplash, stainless appliances, raised-panel cabinetry with crown, pantry, breakfast bar, and a bright breakfast area opening to the covered back porch. A true split plan gives the vaulted owner's suite its own wing — double vanity, separate shower, jetted garden tub, and walk-in closet. Two-car garage plus extra parking pad, pull-down attic storage. HOA includes pool and clubhouse. District 2 schools, minutes to I-26.
Active
$299,900
846 Affirmed Dr, Boiling Springs, SC 29316
3beds
1,717sqft
Single Family Residence
Built in 2011
8,276 Square Feet Lot
$296,500 Zestimate®
$175/sqft
$30/mo HOA
What's special
Stacked-stone gas-log fireplaceStone-front exteriorArchitectural shingle roofBreakfast barStainless appliancesRocking-chair covered porchReal hardwood floors
- 45 days
- 533
- 43
Zillow last checked:
Listing updated:
Listed by:
David Jones M 864-491-8304,
EXP Realty LLC
Source: SAR as distributed by MLS GRID,MLS#: 340682
Facts & features
Interior
Bedrooms & bathrooms
- Bedrooms: 3
- Bathrooms: 2
- Full bathrooms: 2
- Main level bathrooms: 2
- Main level bedrooms: 3
Rooms
- Room types: Breakfast Area
Primary bedroom
- Area: 240.63
- Dimensions: 14'7x16'6
Bedroom 2
- Area: 135.94
- Dimensions: 11'3x12'1
Bedroom 3
- Area: 115.31
- Dimensions: 11'3x10'3
Breakfast room
- Level: 10'2x9'9
Deck
- Area: 110.63
- Dimensions: 14'9x7'6
Dining room
- Area: 116.92
- Dimensions: 10'2x11'6
Kitchen
- Area: 115.22
- Dimensions: 10'2x11'4
Laundry
- Area: 40.38
- Dimensions: 4'9x8'6
Living room
- Area: 254.38
- Dimensions: 16'6x15'5
Heating
- Forced Air
Cooling
- Central Air
Appliances
- Included: Electric Cooktop, Dishwasher, Disposal, Microwave, Electric Oven, Refrigerator, Gas Water Heater
- Laundry: 1st Floor
Features
- Ceiling Fan(s), Cathedral Ceiling(s), Attic Stairs Pulldown, Open Floorplan
- Flooring: Carpet, Ceramic Tile, Laminate, Wood
- Has basement: No
- Attic: Pull Down Stairs
- Number of fireplaces: 1
Interior area
- Total interior livable area: 1,717 sqft
- Finished area above ground: 1,717
- Finished area below ground: 0
Video & virtual tour
Property
Parking
- Total spaces: 2
- Parking features: 2 Car Attached, Attached Garage
- Attached garage spaces: 2
Features
- Levels: One
- Stories: 1
- Patio & porch: Porch
- Pool features: Community
Lot
- Size: 8,276 Square Feet
- Dimensions: .193
- Features: Sloped
- Topography: Sloping
Details
- Parcel number: 2500008885
Construction
Type & style
- Home type: SingleFamily
- Architectural style: Ranch
- Property subtype: Single Family Residence
Materials
- Stone, Vinyl Siding
- Foundation: Crawl Space
- Roof: Architectural
Condition
- New construction: No
- Year built: 2011
Utilities & green energy
- Electric: Duke
- Gas: PNG
- Sewer: Public Sewer
- Water: Public, Inman/Camp
Community & HOA
Community
- Features: Pool
- Subdivision: Belmont
HOA
- Has HOA: Yes
- Amenities included: Pool, Street Lights
- HOA fee: $365 annually
Location
- Region: Boiling Springs
Financial & listing details
- Price per square foot: $175/sqft
- Tax assessed value: $251,000
- Annual tax amount: $1,372
- Date on market: 8/15/2026
Estimated market value
$296,500
$282,000 - $311,000
$1,808/mo
Price history
| Date | Event | Price |
|---|---|---|
| 8/24/2026 | Listed for sale | $299,900$175/sqft |
Source:  Greater Greenville AOR #1601113 Report a problem Greater Greenville AOR #1601113 Report a problem | ||
| 8/20/2026 | Pending sale | $299,900$175/sqft |
Source:  SAR as distributed by MLS GRID #340682 Report a problem SAR as distributed by MLS GRID #340682 Report a problem | ||
| 8/15/2026 | Listed for sale | $299,900+3.4%$175/sqft |
Source: SAR as distributed by MLS GRID #340682 Report a problem | ||
| 3/21/2025 | Sold | $289,900$169/sqft |
Source: Greater Greenville AOR #1547312 Report a problem | ||
| 2/12/2025 | Pending sale | $289,900$169/sqft |
Source: SAR as distributed by MLS GRID #319688 Report a problem | ||
| 2/5/2025 | Listed for sale | $289,900+80.1%$169/sqft |
Source: SAR as distributed by MLS GRID #319688 Report a problem | ||
| 12/16/2011 | Sold | $161,000+464.9%$94/sqft |
Source: Public Record Report a problem | ||
| 7/18/2011 | Sold | $28,500$17/sqft |
Source: Public Record Report a problem | ||
Public tax history
| Year | Property taxes | Tax assessment |
|---|---|---|
| 2025 | -- | $7,977 |
| 2024 | $1,353 +0.7% | $7,977 |
| 2023 | $1,344 | $7,977 +15% |
| 2022 | -- | $6,937 |
| 2021 | -- | $6,937 |
| 2020 | -- | $6,937 |
| 2019 | -- | $6,937 |
| 2018 | $1,159 | $6,937 +15% |
| 2017 | $1,159 +13.7% | $6,032 |
| 2016 | $1,019 -0.6% | $6,032 |
| 2015 | $1,026 +1.6% | $6,032 |
| 2014 | $1,009 | $6,032 |
| 2013 | -- | $6,032 -5.8% |
| 2011 | -- | $6,404 |
Find assessor info on the county website
Monthly payment
Est. payment
Payment breakdown
Explore the cost of this home by adjusting the details. Changes won't be saved.Climate risks
Neighborhood: 29316
Nearby schools
Schools provided by the listing agent
- Elementary: 2-Sugar Ridge
- Middle: 2-Boiling Springs
- High: 2-Boiling Springs
Source: SAR as distributed by MLS GRID. This data may not be complete. We recommend contacting the local school district to confirm school assignments for this home.
- $294,9003 bd2 ba1.6k sqft842 Affirmed Dr, Boiling Springs, SC 29316Off Market
- $302,3003 bd2 ba1.7k sqft848 Affirmed Dr, Boiling Springs, SC 29316Off Market
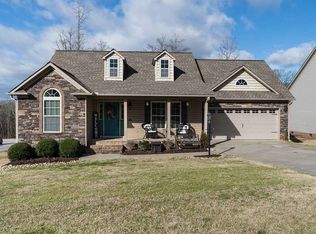
- $311,8003 bd2 ba1.6k sqft210 Victory Gallop Ln, Boiling Springs, SC 29316Off Market
- $327,5004 bd2 ba1.9k sqft472 Risen Star Dr, Boiling Springs, SC 29316Off Market
Similar homes
- $317,5004 bd3 ba2k sqft413 Kensrowe Dr, Boiling Springs, SC 29316For Sale
 MLS ID #338105, Scott Casey, Casey Group Real Estate, LLC. SAR as distributed by MLS GRID
 - $314,9003 bd2 ba2k sqft414 Landstone Ter, Boiling Springs, SC 29316For Sale
 MLS ID #339209, Pam D Harrison, KELLER WILLIAMS REALTY. SAR as distributed by MLS GRID
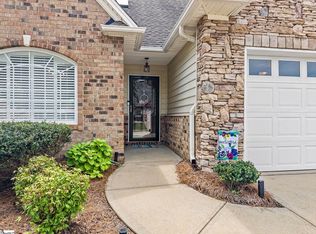
 - $300,0003 bd3 ba2.2k sqft408 Pierview Way, Boiling Springs, SC 29316For Sale
 MLS ID #1600911, Amy Lauer, BHHS C Dan Joyner - Augusta Rd. Greater Greenville AOR
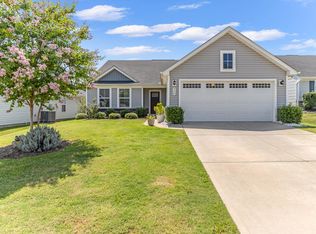
 - $269,9003 bd2 ba1.5k sqft930 Riverland Woods Trl, Boiling Springs, SC 29316For Sale
 MLS ID #340501, Aaron Dobbins, Beyond Real Estate. SAR as distributed by MLS GRID
