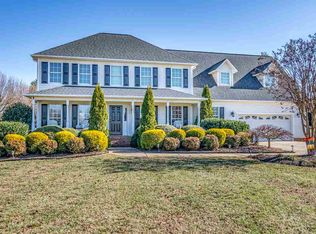
Single-story homeSplit bedroom planGenerous acreageTankless hot water heater
Room to spread out is the promise at 121 Lewis Burnett Dr, a single-story home in Boiling Springs that pairs generous acreage with smart, livable design. Resting on a sizable .59-acre lot, this 3-bedroom, 2.5-bath residence gives you the elbow room that so many properties simply can't match space for gardens, play, weekend projects, or just breathing easy under the Carolina sky. At 2,050 square feet, the layout works hard on your behalf. A split bedroom plan tucks the primary suite away from the secondary rooms, granting everyone a measure of privacy that makes daily life feel calmer. Gather in the living area around a fireplace warmed by gas logs, then step into a kitchen dressed in granite countertops as durable as it is handsome. A tankless hot water heater keeps the comfort flowing without the wait, quietly trimming energy costs along the way. Upstairs, a finished room over the garage adds welcome flexibility. Complete with its own half bath, it's ready to serve as a media den, guest quarters, home office, or hobby haven whatever your lifestyle calls for. The side-entry garage lends clean curb appeal, while the fenced back yard offers a secure retreat for pets, cookouts, and quiet evenings outdoors. Combining thoughtful features, single-level ease, and a lot that truly delivers, this Boiling Springs home stands out in all the right ways. Come see the possibilities for yourself schedule your private showing today.
5 days
|
850
|
57
|
Likely to sell faster than
Zillow last checked:
Listing updated:
Listed by:
Pam D Harrison864-921-3709,
KELLER WILLIAMS REALTY
Source: SAR as distributed by MLS GRID,MLS#: 339273
Loading...
Facts & features
Interior
Bedrooms & bathrooms
Bedrooms: 3
Bathrooms: 3
Full bathrooms: 2
1/2 bathrooms: 1
Main level bathrooms: 2
Main level bedrooms: 3
Rooms
Room types: Bonus, Main Fl Master Bedroom
Primary bedroom
Level: First
Area: 165
Dimensions: 11x15
Bedroom 2
Level: First
Area: 150
Dimensions: 15x10
Bedroom 3
Level: First
Area: 180
Dimensions: 15x12
Bonus room
Level: Second
Area: 240
Dimensions: 12x20
Deck
Level: First
Area: 165
Dimensions: 15x11
Dining room
Level: First
Area: 120
Dimensions: 10x12
Kitchen
Level: First
Area: 150
Dimensions: 10x15
Living room
Level: First
Area: 240
Dimensions: 15x16
Heating
Heat Pump, Multi-Units, Electricity
Cooling
Heat Pump, Multi Units, Electricity
Appliances
Included: Dishwasher, Dryer, Microwave, Electric Oven, Self Cleaning Oven, Free-Standing Range, Refrigerator, Washer, Gas, Tankless Water Heater
Laundry: 1st Floor, Laundry Closet, Electric Dryer Hookup, Washer Hookup
Features
Ceiling Fan(s), Cathedral Ceiling(s), Attic Stairs Pulldown, Fireplace, Soaking Tub, Solid Surface Counters, Open Floorplan, Split Bedroom Plan
Explore the cost of this home by adjusting the details. Changes won't be saved.
Principal & interest
$1,547
Mortgage insurance
$0
Property taxes
$170
Home insurance
$105
HOA fees
$0
Utilities
Not included
All calculations are estimates and provided by Zillow, Inc. for informational purposes only. Actual amounts may vary.
HOA fees may include property taxes on listings classified as Co-Ops. Contact the listing agent and/or owner for fee details.
Mortgage interest rates are dependent on a number of factors, including credit score, down payment, and repayment length. Interest rate data provided by Zillow Group Marketplace, Inc. as of 1/1/1970 from various mortgage lenders with which we have lead or other similar arrangements; the Estimated Payment is an average of those rates.
See how much you could borrow to make a competitive offer.
Source: SAR as distributed by MLS GRID. This data may not be complete. We recommend contacting the local school district to confirm school assignments for this home.