Lovely, all brick home with 4 bedrooms and 3 full baths on .82 acre. Fully fenced, large back yard with easy access to Hillbrook baseball field and Hillbrook pool. The main floor boosts a big living room, dining room, den with wood stove, updated kitchen, 2 remodeled bathrooms and 4 bedrooms. The lower level is huge with room for a workshop, rec room, garage door for boat or riding lawn mower access. New roof in 2024.
Active
$375,000
520 Perrin Dr, Spartanburg, SC 29307
4beds
2,448sqft
Single Family Residence
Built in 1968
0.82 Acres Lot
$361,600 Zestimate®
$153/sqft
$-- HOA
What's special
Updated kitchenAll brick homeDining roomDen with wood stove
- 27 days
- 1,266
- 168
Likely to sell faster than
Zillow last checked:
Listing updated:
Listed by:
Frances B Little 864-580-8448,
Coldwell Banker Caine Real Est
Source: SAR as distributed by MLS GRID,MLS#: 341883
Facts & features
Interior
Bedrooms & bathrooms
- Bedrooms: 4
- Bathrooms: 3
- Full bathrooms: 3
- Main level bathrooms: 2
- Main level bedrooms: 4
Rooms
- Room types: Breakfast Area, Main Fl Master Bedroom, Recreation Room, Workshop
Primary bedroom
- Level: First
- Area: 221
- Dimensions: 13x17
Bedroom 2
- Level: First
- Area: 182
- Dimensions: 13x14
Bedroom 3
- Level: First
- Area: 169
- Dimensions: 13x13
Bedroom 4
- Level: First
- Area: 156
- Dimensions: 12x13
Deck
- Level: First
Den
- Level: First
- Area: 240
- Dimensions: 12x20
Dining room
- Level: First
- Area: 195
- Dimensions: 13x15
Kitchen
- Level: First
Laundry
- Level: Basement
Living room
- Level: First
- Area: 315
- Dimensions: 15x21
Other
- Description: Workshop
- Level: Basement
Other
- Description: Rec Room
- Level: Basement
Other
- Description: Storage
- Level: Basement
Heating
- Forced Air, Heat Pump, Multi-Units, Electricity
Cooling
- Central Air, Heat Pump, Multi Units, Electricity
Appliances
- Included: Dishwasher, Disposal, Microwave, Electric Oven, Electric Range, Range - Smooth Top, Range Hood, Gas, Tankless Water Heater
- Laundry: In Basement, Sink
Features
- Ceiling Fan(s), Attic Stairs Pulldown, Fireplace, Ceiling - Smooth, Solid Surface Counters, Bookcases, Pantry
- Flooring: Ceramic Tile, Hardwood, Laminate
- Doors: Storm Door(s)
- Windows: Insulated Windows, Window Treatments
- Basement: Bath/Stubbed,Dehumidifier,Partially Finished,Interior Entry,Sump Pump,Walk-Out Access,Basement
- Attic: Pull Down Stairs,Storage
- Number of fireplaces: 1
Interior area
- Total interior livable area: 2,448 sqft
- Finished area above ground: 2,448
- Finished area below ground: 0
Property
Parking
- Total spaces: 2
- Parking features: Attached, Carport, 2 Car Carport, Garage Faces Side, Attached Carport
- Attached garage spaces: 2
- Carport spaces: 2
Features
- Levels: One
- Stories: 1
- Patio & porch: Deck, Patio, Porch
- Exterior features: Aluminum/Vinyl Trim
- Fencing: Fenced
Lot
- Size: 0.82 Acres
- Dimensions: 140 x 252 x 141 x 234
- Features: Level
- Topography: Level
Details
- Parcel number: 7091600500
- Zoning: Residential
Construction
Type & style
- Home type: SingleFamily
- Architectural style: Ranch
- Property subtype: Single Family Residence
Materials
- Brick Veneer
- Foundation: Crawl Space
- Roof: Architectural
Condition
- New construction: No
- Year built: 1968
Utilities & green energy
- Electric: Duke
- Gas: PNG
- Sewer: Septic Tank
- Water: Public, SWS
Community & HOA
Community
- Security: Smoke Detector(s)
- Subdivision: Hillbrook Forest
HOA
- Has HOA: No
Location
- Region: Spartanburg
Financial & listing details
- Price per square foot: $153/sqft
- Tax assessed value: $315,000
- Annual tax amount: $2,693
- Date on market: 9/17/2026
Estimated market value
$361,600
$344,000 - $380,000
$2,353/mo
Price history
| Date | Event | Price |
|---|---|---|
| 9/17/2026 | Listed for sale | $375,000+19%$153/sqft |
Source:  SAR as distributed by MLS GRID #341883 Report a problem SAR as distributed by MLS GRID #341883 Report a problem | ||
| 1/19/2023 | Sold | $315,000-6%$129/sqft |
Source: SAR as distributed by MLS GRID #295635 Report a problem | ||
| 12/12/2022 | Pending sale | $335,000$137/sqft |
Source: SAR as distributed by MLS GRID #295635 Report a problem | ||
| 11/14/2022 | Listed for sale | $335,000+166.1%$137/sqft |
Source: SAR as distributed by MLS GRID #295635 Report a problem | ||
| 1/30/2007 | Sold | $125,900$51/sqft |
Source: Public Record Report a problem | ||
Public tax history
| Year | Property taxes | Tax assessment |
|---|---|---|
| 2025 | -- | $12,600 |
| 2024 | $2,683 +41.3% | $12,600 +36.9% |
| 2023 | $1,899 | $9,204 +15% |
| 2022 | -- | $8,004 |
| 2021 | -- | $8,004 |
| 2020 | -- | $8,004 |
| 2019 | -- | $8,004 |
| 2018 | $1,670 | $8,004 +13.4% |
| 2017 | $1,670 +19.5% | $7,056 |
| 2016 | $1,398 | $7,056 |
| 2015 | $1,398 +6.9% | $7,056 |
| 2014 | $1,307 | $7,056 |
| 2013 | -- | $7,056 |
| 2012 | -- | -- |
| 2011 | -- | $7,172 |
| 2010 | -- | $7,172 |
| 2009 | -- | $7,172 |
| 2008 | -- | $7,172 +21.1% |
| 2006 | $739 | $5,920 |
| 2005 | -- | $5,920 |
| 2004 | $737 +1.7% | $5,920 |
| 2003 | $725 | $5,920 +11.3% |
| 2002 | -- | $5,320 |
| 2001 | $585 -24.8% | $5,320 |
| 2000 | $778 | $5,320 |
Find assessor info on the county website
Monthly payment
Est. payment
Payment breakdown
Explore the cost of this home by adjusting the details. Changes won't be saved.Climate risks
Neighborhood: 29307
Nearby schools
Schools provided by the listing agent
- Elementary: 7-Jesse Boyd
- Middle: 7-McCracken
- High: 7-Spartanburg
Source: SAR as distributed by MLS GRID. This data may not be complete. We recommend contacting the local school district to confirm school assignments for this home.
Similar homes
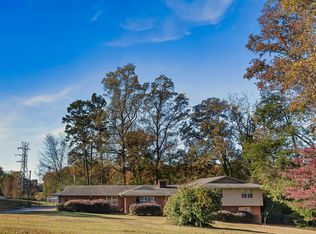
- $325,0004 bd3 ba2.2k sqft479 Ransdell Dr, Spartanburg, SC 29307For Sale
 MLS ID #342416, Ashley Brazzel, TLCOX and Company. SAR as distributed by MLS GRID
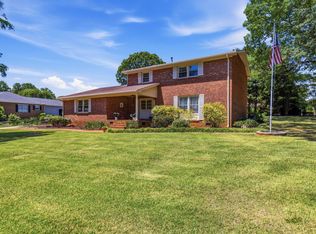
 - $335,0005 bd3 ba3k sqft692 Perrin Dr, Spartanburg, SC 29307For Sale
 MLS ID #341842, Angela Fleming, Century 21 Blackwell & Co. SAR as distributed by MLS GRID
 - $349,9004 bd3 ba2.1k sqft264 Heathwood Dr, Spartanburg, SC 29307For Sale
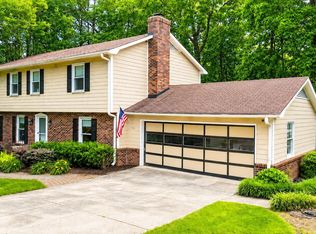 MLS ID #338633, Traci M Brock, RE/MAX Executive Spartanburg. SAR as distributed by MLS GRID
 - $399,9004 bd3 ba3.4k sqft103 Pinetree Cir, Spartanburg, SC 29307For Sale
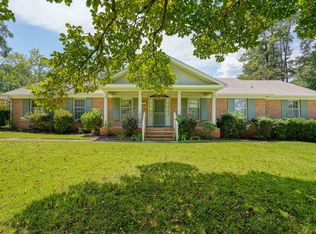 MLS ID #340735, Brad Liles, Keller Williams on Main. SAR as distributed by MLS GRID
