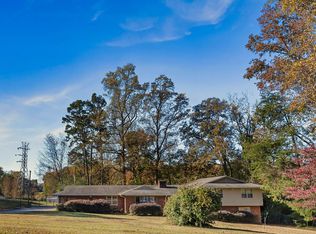
Bring your vision to 692 Perrin Drive—a spacious tri-level home offering approximately 3,026 square feet, 5 bedrooms and 3 full bathrooms, with incredible potential in the established Hillbrook Forest neighborhood. Featuring hardwood floors along with carpet and tile, this home offers multiple living areas and a flexible floor plan with room to spread out, work, create and entertain. The main level includes the kitchen, a living room with a fireplace and a separate great room, providing plenty of space for everyday living and gatherings. Upstairs, you’ll find the primary bedroom with a private full bathroom, two additional bedrooms and a second full bathroom. The finished lower level expands the possibilities with two additional bedrooms, a third full bathroom and another flex or living area—ideal for guests, a home office, hobbies or a private retreat. Enjoy the outdoors from the screened porch, and don’t miss the oversized workshop added to the two-car garage—a standout feature for woodworking, projects, storage or anyone needing serious workspace. This well-loved home is ready for its next chapter. While it needs updating and attention, its generous square footage, versatile layout and desirable location offer an exciting opportunity to make it your own home sold as is. Schedule your private showing and imagine the possibilities!
Active
Price cut: $65K (10/2)
$335,000
692 Perrin Dr, Spartanburg, SC 29307
5beds
3,026sqft
Single Family Residence
Built in 1967
0.55 Acres Lot
$328,300 Zestimate®
$111/sqft
$-- HOA
What's special
Two-car garageFinished lower levelFlexible floor planScreened porchHardwood floorsSpacious tri-level homeSeparate great room
- 33 days
- 560
- 49
Likely to sell faster than
Zillow last checked:
Listing updated:
Listed by:
Angela Fleming 864-542-5677,
Century 21 Blackwell & Co,
Jodey Fleming 864-804-7166,
Century 21 Blackwell & Co
Source: SAR as distributed by MLS GRID,MLS#: 341842
Facts & features
Interior
Bedrooms & bathrooms
- Bedrooms: 5
- Bathrooms: 3
- Full bathrooms: 3
Rooms
- Room types: Attic, Bonus, Workshop
Primary bedroom
- Area: 247
- Dimensions: 19x13
Bedroom 2
- Area: 144
- Dimensions: 12x12
Bedroom 3
- Area: 168
- Dimensions: 12x14
Bedroom 4
- Area: 121
- Dimensions: 11x11
Bedroom 5
- Area: 132
- Dimensions: 12x11
Dining room
- Level: First
- Area: 168
- Dimensions: 12x14
Great room
- Level: First
- Area: 252
- Dimensions: 12x21
Kitchen
- Level: First
- Area: 252
- Dimensions: 18x14
Living room
- Level: First
- Area: 299
- Dimensions: 23x13
Other
- Description: Living Room, Flex Room
- Area: 240
- Dimensions: 20x12
Heating
- Heat Pump, Electricity
Cooling
- Heat Pump, Electricity
Appliances
- Included: Cooktop, Microwave, Wall Oven, Refrigerator, Electric Water Heater
- Laundry: Walk-In
Features
- Ceiling Fan(s), Attic Stairs Pulldown, Fireplace, Ceiling - Smooth, Laminate Counters, Second Staircase, Bookcases, Split Bedroom Plan, Pantry
- Flooring: Carpet, Ceramic Tile, Hardwood
- Doors: Storm Door(s)
- Has basement: No
- Attic: Pull Down Stairs,Storage
- Number of fireplaces: 1
- Fireplace features: Gas Log
Interior area
- Total interior livable area: 3,026 sqft
- Finished area above ground: 3,026
- Finished area below ground: 0
Property
Parking
- Total spaces: 2
- Parking features: 2 Car Attached, Workshop in Garage, Attached Garage
- Attached garage spaces: 2
Features
- Levels: Tri-Level,Multi/Split
- Patio & porch: Screened
- Fencing: Fenced
Lot
- Size: 0.55 Acres
- Features: Level
- Topography: Level
Details
- Parcel number: 7100902000
- Other equipment: Intercom
Construction
Type & style
- Home type: SingleFamily
- Property subtype: Single Family Residence
Materials
- Brick Veneer
- Foundation: Slab
- Roof: Composition
Condition
- New construction: No
- Year built: 1967
Utilities & green energy
- Water: Public
Community & HOA
Community
- Security: Smoke Detector(s)
- Subdivision: Hillbrook Forest
HOA
- Has HOA: No
Location
- Region: Spartanburg
Financial & listing details
- Price per square foot: $111/sqft
- Tax assessed value: $283,800
- Annual tax amount: $1,214
- Date on market: 9/17/2026
Estimated market value
$328,300
$312,000 - $345,000
$2,469/mo
Price history
| Date | Event | Price |
|---|---|---|
| 10/2/2026 | Price change | $335,000-16.2%$111/sqft |
Source:  SAR as distributed by MLS GRID #341842 Report a problem | ||
| 9/17/2026 | Listed for sale | $399,999$132/sqft |
Source: SAR as distributed by MLS GRID #341842 Report a problem | ||
Public tax history
| Year | Property taxes | Tax assessment |
|---|---|---|
| 2025 | -- | $7,457 |
| 2024 | $1,205 +4.3% | $7,457 |
| 2023 | $1,156 | $7,457 +15% |
| 2022 | -- | $6,484 |
| 2021 | -- | $6,484 |
| 2020 | -- | $6,484 |
| 2019 | -- | $6,484 -15.9% |
| 2018 | $1,208 | $7,712 +13.1% |
| 2017 | $1,208 +24.3% | $6,816 |
| 2016 | $972 | $6,816 +1.2% |
| 2015 | $972 -22.2% | $6,736 |
| 2014 | $1,250 | $6,736 |
| 2013 | -- | $6,736 |
| 2012 | -- | -- |
| 2011 | -- | $6,568 |
| 2010 | -- | $6,568 |
| 2009 | -- | $6,568 -9.9% |
| 2008 | -- | $7,291 +15% |
| 2006 | $1,499 | $6,340 |
| 2005 | -- | $6,340 |
| 2004 | $1,496 +1.3% | $6,340 |
| 2003 | $1,476 | $6,340 +12.8% |
| 2002 | -- | $5,620 |
| 2001 | $1,208 +9.2% | $5,620 |
| 2000 | $1,106 | $5,620 |
Find assessor info on the county website
Monthly payment
Est. payment
Payment breakdown
Explore the cost of this home by adjusting the details. Changes won't be saved.Climate risks
Neighborhood: 29307
Nearby schools
Schools provided by the listing agent
- Elementary: 7-Jesse Boyd
- Middle: 7-McCracken
- High: 7-Spartanburg
Source: SAR as distributed by MLS GRID. This data may not be complete. We recommend contacting the local school district to confirm school assignments for this home.

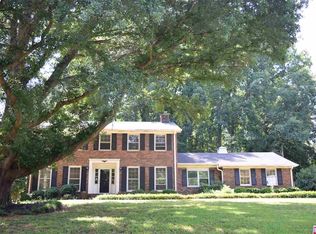

Similar homes
- $325,0004 bd3 ba2.2k sqft479 Ransdell Dr, Spartanburg, SC 29307For Sale
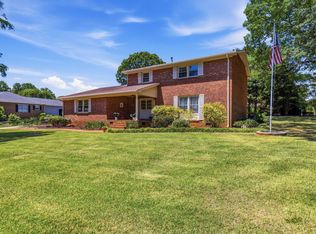 MLS ID #342416, Ashley Brazzel, TLCOX and Company. SAR as distributed by MLS GRID
- $345,9004 bd3 ba2.2k sqft512 Brian Dr, Spartanburg, SC 29307For Sale
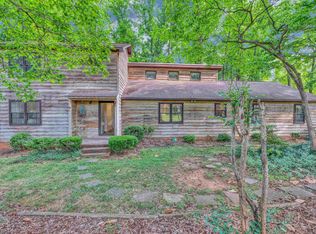 MLS ID #341932, Lyndsay Powell, Coldwell Banker Caine Real Est. SAR as distributed by MLS GRID
- $349,9003 bd3 ba2.1k sqft628 Perrin Dr, Spartanburg, SC 29307For Sale
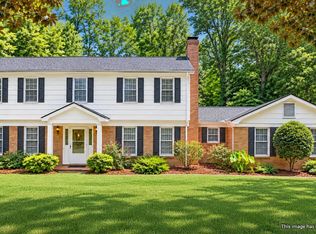 MLS ID #341551, Traci M Brock, RE/MAX Executive Spartanburg. SAR as distributed by MLS GRID
- $369,9005 bd3 ba3.3k sqft524 Perrin Dr, Spartanburg, SC 29307For Sale
 MLS ID #20297213, Bryce Byrd, Century 21 Blackwell & Co - Boiling Springs. WUMLS
