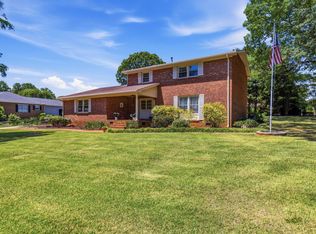
Room for everyone, plus an inground pool... welcome to 898 Barnwell Road, a 4 bedroom 2 bath home that features a privacy fence, newer vinyl siding, front door, side door and more. Located in a convenient area to retail, restaurants, schools and more, this home offers something from everyone. A gas log fireplace will be the perfect place to sit and relax after a long day at work. The chef will enjoy the stainless steel appliances and granite countertops the kitchen offers. Two upstairs bedrooms and a bath provide privacy from the hustle and bustle downstairs. Enjoy all this home has to offer year-round inside and outside. Don't delay in making your appointment today.
Active
$320,900
898 Barnwell Rd, Spartanburg, SC 29303
4beds
2,354sqft
Single Family Residence
Built in 1980
10,454 Square Feet Lot
$-- Zestimate®
$136/sqft
$-- HOA
What's special
Inground poolGas log fireplacePrivacy fenceNewer vinyl sidingStainless steel appliancesGranite countertops
- 5 days
- 294
- 13
Zillow last checked:
Listing updated:
Listed by:
Jonathan Harris 864-494-6338,
Keller Williams Realty
Source: SAR as distributed by MLS GRID,MLS#: 342308
Facts & features
Interior
Bedrooms & bathrooms
- Bedrooms: 4
- Bathrooms: 2
- Full bathrooms: 2
- Main level bathrooms: 2
- Main level bedrooms: 4
Rooms
- Room types: Breakfast Area, Main Fl Master Bedroom
Heating
- Heat Pump, Multi-Units, Electricity
Cooling
- Heat Pump, Multi Units, Electricity
Appliances
- Included: Electric Cooktop, Cooktop, Microwave, Convection Oven, Refrigerator, Electric Water Heater
- Laundry: Electric Dryer Hookup, In Kitchen, Washer Hookup
Features
- Ceiling Fan(s), Fireplace, Ceiling - Smooth, Ceiling - Blown, Solid Surface Counters
- Flooring: Ceramic Tile, Wood
- Doors: Storm Door(s)
- Windows: Insulated Windows
- Has basement: No
- Number of fireplaces: 1
- Fireplace features: Gas Log
Interior area
- Total interior livable area: 2,354 sqft
- Finished area above ground: 2,354
- Finished area below ground: 0
Property
Parking
- Parking features: None, None
Features
- Levels: One and One Half
- Stories: 1.5
- Exterior features: Aluminum/Vinyl Trim
- Pool features: In Ground
- Fencing: Fenced
Lot
- Size: 10,454 Square Feet
- Features: Level
- Topography: Level
Details
- Parcel number: 7080703001
Construction
Type & style
- Home type: SingleFamily
- Architectural style: Cape Cod,Ranch
- Property subtype: Single Family Residence
Materials
- Brick Veneer, Vinyl Siding
- Foundation: Slab
- Roof: Composition
Condition
- New construction: No
- Year built: 1980
Utilities & green energy
- Electric: Duke
- Sewer: Public Sewer
- Water: Public, SWS
Community & HOA
Community
- Features: None
- Security: Smoke Detector(s), Security System
- Subdivision: Allen Acres
HOA
- Has HOA: No
Location
- Region: Spartanburg
Financial & listing details
- Price per square foot: $136/sqft
- Tax assessed value: $207,500
- Annual tax amount: $1,361
- Date on market: 9/29/2026
Estimated market value
Not available
Estimated sales range
Not available
$1,929/mo
Price history
| Date | Event | Price |
|---|---|---|
| 9/29/2026 | Listed for sale | $320,900+7%$136/sqft |
Source:  SAR as distributed by MLS GRID #342308 Report a problem SAR as distributed by MLS GRID #342308 Report a problem | ||
| 11/14/2024 | Listed for sale | $299,900+106.8%$127/sqft |
Source: SAR as distributed by MLS GRID #317292 Report a problem | ||
| 10/11/2019 | Sold | $145,000$62/sqft |
Source: SAR as distributed by MLS GRID #264492 Report a problem | ||
| 8/22/2019 | Listed for sale | $145,000+146.6%$62/sqft |
Source: THE PONCE REALTY GROUP, LLC. #264492 Report a problem | ||
| 8/19/2016 | Sold | $58,805+135.2%$25/sqft |
Source: Public Record Report a problem | ||
| 4/28/2016 | Listing removed | -- |
Source: Auction.com Report a problem | ||
| 4/2/2016 | Price change | $25,000+25%$11/sqft |
Source: Auction.com Report a problem | ||
| 3/2/2016 | Listed for sale | $20,000-81.8%$8/sqft |
Source: Auction.com Report a problem | ||
| 12/15/2006 | Sold | $110,000+59.4%$47/sqft |
Source: Public Record Report a problem | ||
| 9/28/2006 | Sold | $69,000+13700%$29/sqft |
Source: Public Record Report a problem | ||
| 2/23/2006 | Sold | $500 |
Source: Public Record Report a problem | ||
Public tax history
| Year | Property taxes | Tax assessment |
|---|---|---|
| 2025 | -- | $6,670 |
| 2024 | $1,351 +4.6% | $6,670 |
| 2023 | $1,291 | $6,670 +15% |
| 2022 | -- | $5,800 |
| 2021 | -- | $5,800 |
| 2020 | -- | $5,800 +49.2% |
| 2019 | -- | $3,888 |
| 2018 | $788 | $3,888 +14.4% |
| 2017 | $788 +10.9% | $3,400 -32.6% |
| 2016 | $710 -29.8% | $5,047 +0% |
| 2015 | $1,012 +6.8% | $5,046 |
| 2014 | $947 | $5,046 +3.7% |
| 2013 | -- | $4,865 |
| 2012 | -- | -- |
| 2011 | -- | $4,388 |
| 2010 | -- | $4,388 |
| 2009 | -- | $4,388 -2.2% |
| 2008 | -- | $4,485 +15% |
| 2006 | $705 | $3,900 |
| 2005 | -- | $3,900 |
| 2004 | $655 +1.9% | $3,900 |
| 2003 | $643 | $3,900 +14.4% |
| 2002 | -- | $3,410 |
| 2001 | $531 +1.4% | $3,410 |
| 2000 | $524 | $3,410 |
Find assessor info on the county website
Monthly payment
Est. payment
Payment breakdown
Explore the cost of this home by adjusting the details. Changes won't be saved.Climate risks
Neighborhood: Whitney
Nearby schools
Schools provided by the listing agent
- Elementary: 7-Drayton Mills Elementary
- Middle: 7-McCracken
- High: 7-Spartanburg
Source: SAR as distributed by MLS GRID. This data may not be complete. We recommend contacting the local school district to confirm school assignments for this home.
Similar homes
- $325,0004 bd3 ba2.2k sqft479 Ransdell Dr, Spartanburg, SC 29307For Sale
 MLS ID #342416, Ashley Brazzel, TLCOX and Company. SAR as distributed by MLS GRID
 - $335,0003 bd3 ba2.3k sqft130 N River Hills Dr, Spartanburg, SC 29303For Sale
 MLS ID #341838, Bryan A Pack, Pack and Company Real Estate. SAR as distributed by MLS GRID
 - $305,0003 bd2 ba1.7k sqft1175 Springdale Cir, Boiling Springs, SC 29316For Sale
 MLS ID #342359, Brandi B Hill, Beyond Real Estate. SAR as distributed by MLS GRID
 - $349,9004 bd3 ba2.1k sqft628 Perrin Dr, Spartanburg, SC 29307For Sale
 MLS ID #341551, Traci M Brock, RE/MAX Executive Spartanburg. SAR as distributed by MLS GRID
