New Listing! 130 Brim Court, Chesnee, SC, Tucked away on 3.53 wooded acres, this waterfront gem overlooks a peaceful neighborhood lake and offers a rare chance to shape something truly one-of-a-kind. This isn't your cookie-cutter home! It's a diamond in the rough with the bones, space, and character that buyers chase but rarely find. With 5 bedrooms and 4 baths, you've got room for a growing family, a blended family, or anyone who needs space to spread out. The rooms are generous, the layout is inviting, and the huge laundry area makes everyday living easier. Whether you're hosting big holiday gatherings or keeping it simple with a small group, this home rises to the occasion. Bring your vision, honor the charm that's already here, and turn this private, wooded waterfront retreat into something unforgettable. Homes like this don't come around often, especially ones with views like these. This property is being sold "AS IS". Gas heater in wall does not work.
Active
$305,000
130 Brim Ct, Chesnee, SC 29323
5beds
3,367sqft
Single Family Residence
Built in 1977
3.53 Acres Lot
$288,600 Zestimate®
$91/sqft
$-- HOA
What's special
Views like thesePrivate wooded waterfront retreatHuge laundry area
- 290 days
- 1,327
- 57
Zillow last checked:
Listing updated:
Listed by:
Holly West 864-415-3905,
Coldwell Banker Caine Real Est
Source: SAR as distributed by MLS GRID,MLS#: 331564
Facts & features
Interior
Bedrooms & bathrooms
- Bedrooms: 5
- Bathrooms: 4
- Full bathrooms: 4
- Main level bathrooms: 3
- Main level bedrooms: 3
Rooms
- Room types: Comb. Living & Din Room, Main Fl Master Bedroom
Primary bedroom
- Level: First
- Area: 180
- Dimensions: 12x15
Bedroom 2
- Level: Second
- Area: 100
- Dimensions: 10x10
Bedroom 3
- Level: Second
- Area: 100
- Dimensions: 10x10
Bedroom 4
- Level: Second
- Area: 100
- Dimensions: 10x10
Bedroom 5
- Level: First
- Area: 100
- Dimensions: 10x10
Den
- Level: First
- Area: 180
- Dimensions: 12x15
Dining room
- Level: First
- Area: 120
- Dimensions: 10x12
Kitchen
- Level: First
- Area: 150
- Dimensions: 10x15
Laundry
- Level: First
- Area: 80
- Dimensions: 8x10
Living room
- Level: First
- Area: 120
- Dimensions: 10x12
Other
- Description: Single Carport
- Level: First
- Area: 384
- Dimensions: 16x24
Other
- Description: Front Porch
- Level: First
- Area: 120
- Dimensions: 3x40
Heating
- Wood Stove, Forced Air, Gas - Propane
Cooling
- None, Other/See Remarks
Appliances
- Included: Dishwasher, Microwave, Electric Range, Free-Standing Range, Range Hood, Electric Water Heater
- Laundry: 1st Floor, Electric Dryer Hookup, Walk-In, Washer Hookup
Features
- Fireplace, Ceiling - Blown, Laminate Counters, Open Floorplan
- Flooring: Carpet, Hardwood
- Windows: Window Treatments
- Has basement: No
- Attic: Storage
- Has fireplace: Yes
- Fireplace features: Gas Log
Interior area
- Total interior livable area: 3,367 sqft
- Finished area above ground: 3,367
- Finished area below ground: 0
Property
Parking
- Total spaces: 1
- Parking features: Attached, Carport, Attached Carport
- Attached garage spaces: 1
- Has carport: Yes
Features
- Levels: One and One Half
- Stories: 1.5
- Patio & porch: Porch
- Fencing: Fenced
- Has view: Yes
- View description: Water
- Has water view: Yes
- Water view: Water
- Waterfront features: Waterfront
- Body of water: Spring Lake
Lot
- Size: 3.53 Acres
- Dimensions: 214 x 158 x 593 x 200 x 6
- Features: Lake on Lot, Pond on Lot, Wooded
Details
- Parcel number: 2380010708
- Zoning: Residential
Construction
Type & style
- Home type: SingleFamily
- Architectural style: Country,Rustic,Traditional
- Property subtype: Single Family Residence
Materials
- Brick Veneer, Stone, Wood Siding
- Foundation: Slab
- Roof: Architectural
Condition
- New construction: No
- Year built: 1977
Utilities & green energy
- Sewer: Septic Tank
- Water: Well
Community & HOA
Community
- Features: Water Access, Lake
- Subdivision: Spring Lake Estates
HOA
- Has HOA: No
Location
- Region: Chesnee
Financial & listing details
- Price per square foot: $91/sqft
- Tax assessed value: $290,000
- Annual tax amount: $1,578
- Date on market: 12/8/2025
Estimated market value
$288,600
$274,000 - $303,000
$3,005/mo
Price history
| Date | Event | Price |
|---|---|---|
| 8/31/2026 | Price change | $305,000-3.2%$91/sqft |
Source:  Greater Greenville AOR #1576604 Report a problem Greater Greenville AOR #1576604 Report a problem | ||
| 12/8/2025 | Listed for sale | $315,000+8.6%$94/sqft |
Source: Greater Greenville AOR #1576604 Report a problem | ||
| 8/2/2024 | Sold | $290,000-6.1%$86/sqft |
Source:  SAR as distributed by MLS GRID #312701 Report a problem SAR as distributed by MLS GRID #312701 Report a problem | ||
| 7/1/2024 | Pending sale | $309,000$92/sqft |
Source: SAR as distributed by MLS GRID #312701 Report a problem | ||
| 6/21/2024 | Listed for sale | $309,000$92/sqft |
Source: SAR as distributed by MLS GRID #312701 Report a problem | ||
Public tax history
| Year | Property taxes | Tax assessment |
|---|---|---|
| 2025 | -- | $17,400 +93.9% |
| 2024 | $1,578 +1.3% | $8,972 |
| 2023 | $1,559 | $8,972 +15% |
| 2022 | -- | $7,802 |
| 2021 | -- | $7,802 |
| 2020 | -- | $7,802 |
| 2019 | -- | $7,802 |
| 2018 | $1,346 | $7,802 +15% |
| 2017 | $1,346 +14.2% | $6,784 |
| 2016 | $1,178 +0.5% | $6,784 |
| 2015 | $1,173 +1.5% | $6,784 |
| 2014 | $1,156 | $6,784 -0.2% |
| 2013 | -- | $6,798 |
| 2012 | -- | -- |
| 2011 | -- | $6,026 |
| 2010 | -- | $6,026 |
| 2009 | -- | $6,026 -3.3% |
| 2008 | -- | $6,233 +15% |
| 2006 | $1,162 | $5,420 |
| 2005 | -- | $5,420 |
| 2004 | $1,140 +9% | $5,420 |
| 2003 | $1,046 | $5,420 +23.2% |
| 2002 | -- | $4,400 |
| 2001 | $740 +14.2% | $4,400 |
| 2000 | $648 | $4,400 |
Find assessor info on the county website
Monthly payment
Est. payment
Payment breakdown
Explore the cost of this home by adjusting the details. Changes won't be saved.Climate risks
Neighborhood: 29323
Nearby schools
Schools provided by the listing agent
- Elementary: 2-Carlisle
- Middle: 2-Rainbow Lake Middle School
- High: 2-Boiling Springs
Source: SAR as distributed by MLS GRID. This data may not be complete. We recommend contacting the local school district to confirm school assignments for this home.
Similar homes
- $288,0003 bd2 ba2.2k sqft1407 Casey Creek Rd, Chesnee, SC 29323For Sale
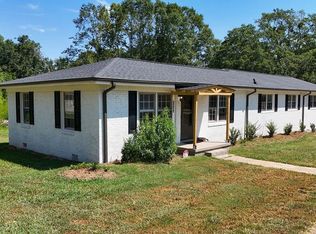 MLS ID #341169, Miller Coleman, The Coleman Company. SAR as distributed by MLS GRID
 - $329,5004 bd3 ba1.9k sqft134 Pruitt Rd, Chesnee, SC 29323For Sale
 MLS ID #338504, Casey C Breitenbach, Brighten Real Estate Group. SAR as distributed by MLS GRID
 - $318,0003 bd3 ba2.1k sqft409 Caston Dr, Boiling Springs, SC 29316For Sale
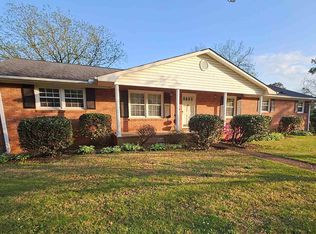 MLS ID #340988, Andrea G Plummer, LPT Realty, LLC. SAR as distributed by MLS GRID
 - $375,0004 bd2 ba2.9k sqft4055 Highway 357, Inman, SC 29349For Sale
 MLS ID #342163, Michelle L Manion, Keller Williams Realty. SAR as distributed by MLS GRID
