Enjoy spacious single level living on a generous 0.67-acre lot in Tyler Oaks! Located in Boiling Springs, this 3-bedroom, 2-bath home offers approximately 2,128 square feet with inviting gathering spaces and no HOA. A brick fireplace with gas logs adds warmth and character, while hardwood flooring brings timeless appeal to the living areas. The kitchen features ample cabinetry, solid-surface countertops, a built-in microwave, and a breakfast area for casual meals. The spacious primary bedroom offers room to unwind. Two additional bedrooms provide flexibility for guests or a home office. A generous sunroom creates another welcoming space for morning coffee, reading, or relaxing. Outside, enjoy a front porch, screened porch, and patio, along with a level yard accented by mature trees. Situated in Spartanburg School District 2, this home offers space, comfort, and plenty of opportunity to make it your own!
Active
$390,000
404 Cresthaven Dr, Boiling Springs, SC 29316
3beds
2,128sqft
Single Family Residence
Built in 1995
0.67 Acres Lot
$379,400 Zestimate®
$183/sqft
$-- HOA
What's special
Spacious single level livingFront porchGenerous sunroomHardwood flooringScreened porchBuilt-in microwaveSpacious primary bedroom
- 5 days
- 372
- 40
Zillow last checked:
Listing updated:
Listed by:
Rupesh Patel 864-432-1820,
Exp Realty, LLC
Source: SAR as distributed by MLS GRID,MLS#: 342406
Facts & features
Interior
Bedrooms & bathrooms
- Bedrooms: 3
- Bathrooms: 2
- Full bathrooms: 2
- Main level bathrooms: 2
- Main level bedrooms: 3
Rooms
- Room types: Breakfast Area, Main Fl Master Bedroom, Sun Room
Primary bedroom
- Area: 234
- Dimensions: 13X18
Bedroom 2
- Area: 154
- Dimensions: 11X14
Bedroom 3
- Area: 154
- Dimensions: 11X14
Other
- Area: 240
- Dimensions: 12X20
Heating
- Heat Pump, Electricity
Cooling
- Heat Pump, Electricity
Appliances
- Included: Cooktop, Dishwasher, Disposal, Microwave, Self Cleaning Oven, Range, Electric Water Heater
Features
- Ceiling Fan(s), Attic Stairs Pulldown, Fireplace, Solid Surface Counters, Split Bedroom Plan
- Flooring: Carpet, Ceramic Tile, Hardwood, Vinyl
- Windows: Insulated Windows, Window Treatments
- Has basement: No
- Attic: Pull Down Stairs
- Number of fireplaces: 1
- Fireplace features: Gas Log
Interior area
- Total interior livable area: 2,128 sqft
- Finished area above ground: 2,128
- Finished area below ground: 0
Property
Parking
- Total spaces: 1
- Parking features: Detached Garage, Garage Door Opener, Garage Faces Side, Yard Door, Detached Garage
- Garage spaces: 1
- Has uncovered spaces: Yes
Features
- Levels: One
- Stories: 1
- Patio & porch: Patio, Porch, Screened
- Exterior features: Aluminum/Vinyl Trim
Lot
- Size: 0.67 Acres
- Features: Cul-De-Sac, Level
- Topography: Level
Details
- Parcel number: 2370019200
- Other equipment: Irrigation Equipment
Construction
Type & style
- Home type: SingleFamily
- Architectural style: Traditional
- Property subtype: Single Family Residence
Materials
- Vinyl Siding
- Foundation: Crawl Space
- Roof: Architectural
Condition
- New construction: No
- Year built: 1995
Utilities & green energy
- Electric: Duke
- Sewer: Septic Tank
- Water: Public, Spartan
Community & HOA
Community
- Security: Smoke Detector(s)
- Subdivision: Tyler Oaks
HOA
- Has HOA: No
Location
- Region: Boiling Springs
Financial & listing details
- Price per square foot: $183/sqft
- Tax assessed value: $298,400
- Annual tax amount: $1,675
- Date on market: 10/1/2026
Estimated market value
$379,400
$360,000 - $398,000
$2,075/mo
Price history
| Date | Event | Price |
|---|---|---|
| 10/1/2026 | Listed for sale | $390,000+108.6%$183/sqft |
Source:  SAR as distributed by MLS GRID #342406 Report a problem SAR as distributed by MLS GRID #342406 Report a problem | ||
| 2/5/2015 | Sold | $187,000-1.5%$88/sqft |
Source: SAR as distributed by MLS GRID #222314 Report a problem | ||
| 10/4/2014 | Listed for sale | $189,900+14.5%$89/sqft |
Source: CENTURY 21 Blackwell & Co.Realty, Inc.. #222314 Report a problem | ||
| 6/27/2002 | Sold | $165,800$78/sqft |
Source: Public Record Report a problem | ||
Public tax history
| Year | Property taxes | Tax assessment |
|---|---|---|
| 2025 | -- | $9,862 |
| 2024 | $1,655 +0.7% | $9,862 |
| 2023 | $1,643 | $9,862 +15% |
| 2022 | -- | $8,576 |
| 2021 | -- | $8,576 |
| 2020 | -- | $8,576 |
| 2019 | -- | $8,576 |
| 2018 | $1,420 | $8,576 +14.7% |
| 2017 | $1,420 +13.5% | $7,480 |
| 2016 | $1,251 -0.7% | $7,480 +8.8% |
| 2015 | $1,259 +10% | $6,876 |
| 2014 | $1,145 | $6,876 |
| 2013 | -- | $6,876 |
| 2012 | -- | -- |
| 2011 | -- | $7,229 |
| 2010 | -- | $7,229 |
| 2009 | -- | $7,229 -1.5% |
| 2008 | -- | $7,337 +15% |
| 2006 | $1,466 | $6,380 |
| 2005 | -- | $6,380 |
| 2004 | $1,460 +5% | $6,380 |
| 2003 | $1,391 | $6,380 +14.1% |
| 2002 | -- | $5,590 |
| 2001 | $1,120 +12.7% | $5,590 |
| 2000 | $994 | $5,590 |
Find assessor info on the county website
Monthly payment
Est. payment
Payment breakdown
Explore the cost of this home by adjusting the details. Changes won't be saved.Climate risks
Neighborhood: 29316
Nearby schools
Schools provided by the listing agent
- Elementary: 2-Boiling Springs
- Middle: 2-Boiling Springs
- High: 2-Boiling Springs
Source: SAR as distributed by MLS GRID. This data may not be complete. We recommend contacting the local school district to confirm school assignments for this home.
- $304,6003 bd2 ba1.8k sqft408 Cresthaven Dr, Boiling Springs, SC 29316Off Market
- $363,0003 bd3 ba2.1k sqft400 Cresthaven Dr, Boiling Springs, SC 29316Off Market
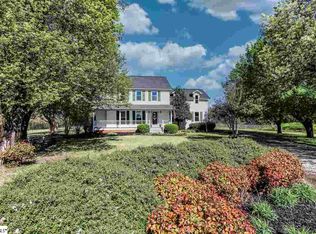
- $263,0003 bd2 ba1.6k sqft405 Cresthaven Dr, Boiling Springs, SC 29316Sold
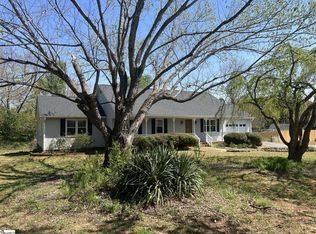
- $240,0003 bd2 ba1.5k sqft412 Cresthaven Dr, Boiling Springs, SC 29316Sold
Similar homes
- $314,0003 bd2 ba1.9k sqft4461 Bible Church Rd, Boiling Springs, SC 29316For Sale
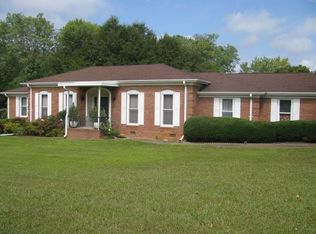 MLS ID #342510, William R Hawkins, NextHome Experience Realty. SAR as distributed by MLS GRID
 - $429,0003 bd2 ba1.8k sqft222 Little Man Dr, Boiling Springs, SC 29316For Sale
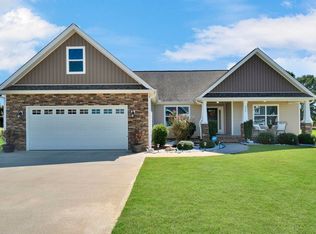 MLS ID #1605197, Ruby Lam, Keller Williams Greenville Central. Greater Greenville AOR
 - $384,0003 bd3 ba2.1k sqft527 S Fredrick Way, Boiling Springs, SC 29316For Sale
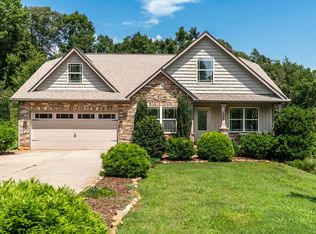 MLS ID #340833, Amanda Braghirol, Upstate Experts Realty. SAR as distributed by MLS GRID
 - $349,9004 bd2 ba2k sqft608 Mandeville Dr, Boiling Springs, SC 29316For Sale
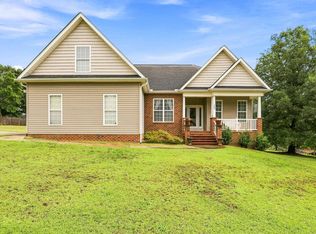 MLS ID #342051, Chase Green, BHHS C Dan Joyner - Midtown. SAR as distributed by MLS GRID
