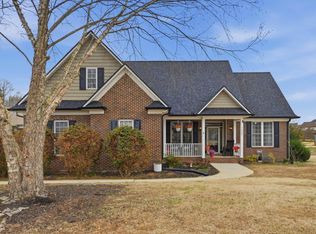
404 Shallowford Drive | Boiling Springs, SC | Offered at $475,000 Welcome home to this beautifully maintained 5-bedroom, 3-bath residence offering 2,545 square feet of comfortable living space on a spacious 0.71-acre lot. This home could easlity be a multi generational home. Built in 2004, this property combines generous living areas with numerous recent updates, giving buyers peace of mind for years to come. One of the home's standout features is a private bedroom suite upstairs making it an ideal setup for multigenerational living, extended family, guests, or a private retreat. This flexible floor plan offers the space and versatility today's buyers are looking for. Major improvements include two new HVAC systems (2025), a new basement door (2025), new roof installed in 2020, new hot water heater, new garbage disposal, and new microwave (2020). Enjoy cozy evenings by the gas log fireplace, fueled by a dedicated propane tank. A standout feature is the 17 kW permanent whole-house generator, providing dependable backup power when you need it most. Car enthusiasts, hobbyists, and those needing extra storage will appreciate the attached two-car garage plus a 24' x 20' detached garage/workshop with electricity, offering endless possibilities for projects, storage, or a home workshop. With low annual HOA dues of just $253, this property offers exceptional value in one of Boiling Springs desirable locations, close to shopping, dining, schools, and everyday conveniences. Don't miss this opportunity to own a move-in-ready home with major system updates, abundant garage space, and room to spread out. Schedule your private showing today!
Active
$475,000
404 Shallowford Dr, Boiling Springs, SC 29316
5beds
2,545sqft
Single Family Residence
Built in 2004
0.71 Acres Lot
$460,900 Zestimate®
$187/sqft
$21/mo HOA
What's special
Flexible floor planPrivate bedroom suite upstairsAttached two-car garageAbundant garage space
- 63 days
- 295
- 34
Zillow last checked:
Listing updated:
Listed by:
Wanda McCall 864-704-3182,
Quartermaster Properties LLC
Source: SAR as distributed by MLS GRID,MLS#: 340126
Facts & features
Interior
Bedrooms & bathrooms
- Bedrooms: 5
- Bathrooms: 3
- Full bathrooms: 3
- Main level bedrooms: 3
Rooms
- Room types: Bonus, Main Fl Master Bedroom, Sun Room, Unfinished Space, Workshop
Primary bedroom
- Level: First
- Area: 203.2
- Dimensions: 16x12.7
Bedroom 2
- Level: First
- Area: 147.32
- Dimensions: 11.6x12.7
Bedroom 3
- Level: First
- Area: 121.03
- Dimensions: 13.3x9.10
Bedroom 4
- Level: Second
- Area: 509.6
- Dimensions: 19.6x26
Bedroom 5
- Level: Second
- Area: 394.57
- Dimensions: 21.10x18.7
Dining room
- Level: First
- Area: 175.54
- Dimensions: 13.4x13.10
Kitchen
- Level: First
- Area: 101.12
- Dimensions: 11.1x9.11
Laundry
- Level: First
- Area: 48.76
- Dimensions: 4.6x10.6
Living room
- Level: First
- Area: 351.19
- Dimensions: 17.3x20.3
Sun room
- Level: First
- Area: 152.14
- Dimensions: 9.11x16.7
Heating
- Heat Pump, Multi-Units, Electricity
Cooling
- Heat Pump, Electricity
Appliances
- Included: Dishwasher, Microwave, Electric Oven, Free-Standing Range, Refrigerator, Electric Water Heater
- Laundry: 1st Floor, Electric Dryer Hookup, In Kitchen, Multiple Hookups, Walk-In, Washer Hookup
Features
- Ceiling Fan(s), Attic Stairs Pulldown, Fireplace, Entrance Foyer, In-Law Floorplan, Dual Owner’s Bedrooms
- Flooring: Carpet, Hardwood
- Windows: Insulated Windows, Window Treatments
- Basement: Unfinished,Walk-Out Access,Basement
- Attic: Pull Down Stairs,Storage
- Number of fireplaces: 1
- Fireplace features: Gas Log
Interior area
- Total interior livable area: 2,545 sqft
- Finished area above ground: 2,545
- Finished area below ground: 0
Video & virtual tour
Property
Parking
- Total spaces: 3
- Parking features: Attached, 2 Car Attached, Detached, Detached Garage, Garage Door Opener, Driveway, Keypad Entry, Garage Faces Side, Workshop in Garage, Yard Door, Attached Garage
- Attached garage spaces: 3
- Has uncovered spaces: Yes
Features
- Levels: Two
- Stories: 2
- Patio & porch: Porch, Enclosed
- Spa features: Bath
Lot
- Size: 0.71 Acres
- Dimensions: 200 x 191 x 16 x 73 x 244
- Features: Corner Lot, Sloped
- Topography: Sloping
Details
- Parcel number: 2310002000
- Special conditions: None
Construction
Type & style
- Home type: SingleFamily
- Architectural style: Cape Cod
- Property subtype: Single Family Residence
Materials
- Vinyl Siding
- Roof: Architectural
Condition
- New construction: No
- Year built: 2004
Utilities & green energy
- Electric: Duke
- Gas: Propane
- Sewer: Septic Tank
- Water: Public, SPTBG
Community & HOA
Community
- Security: Smoke Detector(s)
- Subdivision: Shallowford
HOA
- Has HOA: Yes
- Amenities included: Street Lights
- Services included: Common Area
- HOA fee: $253 annually
Location
- Region: Boiling Springs
Financial & listing details
- Price per square foot: $187/sqft
- Tax assessed value: $314,700
- Annual tax amount: $1,408
- Date on market: 8/2/2026
Estimated market value
$460,900
$438,000 - $484,000
$2,520/mo
Price history
| Date | Event | Price |
|---|---|---|
| 8/2/2026 | Listed for sale | $475,000+111.2%$187/sqft |
Source:  Greater Greenville AOR #1599537 Report a problem Greater Greenville AOR #1599537 Report a problem | ||
| 8/6/2019 | Sold | $224,900-0.5%$88/sqft |
Source: Public Record Report a problem | ||
| 6/22/2017 | Sold | $226,000-5.8%$89/sqft |
Source: Public Record Report a problem | ||
| 11/6/2016 | Listed for sale | $239,900+15.6%$94/sqft |
Source: SOUTHERLIN REALTY #239139 Report a problem | ||
| 8/12/2004 | Sold | $207,500+394%$82/sqft |
Source: Public Record Report a problem | ||
| 6/17/2004 | Sold | $42,000+100%$17/sqft |
Source: Public Record Report a problem | ||
| 10/22/2003 | Sold | $21,000$8/sqft |
Source: Public Record Report a problem | ||
| 7/9/2003 | Sold | $21,000$8/sqft |
Source: Public Record Report a problem | ||
| 2/14/2003 | Sold | $21,000$8/sqft |
Source: Public Record Report a problem | ||
| 9/9/2002 | Sold | $21,000$8/sqft |
Source: Public Record Report a problem | ||
Public tax history
| Year | Property taxes | Tax assessment |
|---|---|---|
| 2025 | -- | $10,396 |
| 2024 | $1,389 +3.8% | $10,396 |
| 2023 | $1,338 | $10,396 +15% |
| 2022 | -- | $9,040 |
| 2021 | -- | $9,040 |
| 2020 | -- | $9,040 |
| 2019 | -- | $9,040 |
| 2018 | $1,114 | $9,040 +10.9% |
| 2017 | $1,114 +13.3% | $8,148 |
| 2016 | $984 -24% | $8,148 |
| 2015 | $1,294 +0.6% | $8,148 |
| 2014 | $1,287 | $8,148 |
| 2013 | -- | $8,148 |
| 2012 | -- | -- |
| 2011 | -- | $8,515 |
| 2010 | -- | $8,515 |
| 2009 | -- | $8,515 -3.8% |
| 2008 | -- | $8,852 +10.9% |
| 2006 | $1,858 | $7,980 |
| 2005 | -- | $7,980 +533.3% |
| 2003 | $40 | $1,260 |
Find assessor info on the county website
Monthly payment
Est. payment
Payment breakdown
Explore the cost of this home by adjusting the details. Changes won't be saved.Climate risks
Neighborhood: 29316
Nearby schools
Schools provided by the listing agent
- Elementary: 2-Carlisle
- Middle: 2-Rainbow Lake Middle School
- High: 2-Boiling Springs
Source: SAR as distributed by MLS GRID. This data may not be complete. We recommend contacting the local school district to confirm school assignments for this home.
- $544,7004 bd4 ba3.1k sqft408 Shallowford Dr, Boiling Springs, SC 29316Off Market
- $550,0004 bd4 ba3.6k sqft379 Shallowford Dr, Boiling Springs, SC 29316For Sale

- $382,8003 bd3 ba2.1k sqft405 Shallowford Dr, Boiling Springs, SC 29316Off Market
- $34,3000.98 acres376 Shallowford Dr, Boiling Springs, SC 29316Off Market
Similar homes
- $385,0004 bd3 ba2k sqft1080 Corie Crest Dr, Boiling Springs, SC 29316For Sale
 MLS ID #1605388, Kristi Merritt, EXP Realty LLC. Greater Greenville AOR
 - $350,0004 bd3 ba2.2k sqft366 Shallowford Dr, Boiling Springs, SC 29316For Sale
 MLS ID #341848, Anthony Weston, EXP Realty LLC. SAR as distributed by MLS GRID
 - $499,5003 bd3 ba2.5k sqft293 Berry Rd, Boiling Springs, SC 29316For Sale
 MLS ID #341523, Brian Hurry, Coldwell Banker Caine Real Est. SAR as distributed by MLS GRID
 - $550,0004 bd4 ba3.6k sqft379 Shallowford Dr, Boiling Springs, SC 29316For SaleMLS ID #337630, William R Hawkins, NextHome Experience Realty. SAR as distributed by MLS GRID
