This stunning home in Kimberly Oaks offers four bedrooms with a possible office, two and a half baths, and sits on 1.22 acre of land. Built in 2020, the property combines modern construction with thoughtful upgrades, including a new roof installed in 2023. Inside, you’ll find a layout designed for both comfort and functionality, with high-end finishes and all the bells and whistles you could imagine. Step outside and you’ll find a detached 20x30 workshop, perfect for hobbies, storage, or business use, complete with a heated and cooled space (additional 200 sq ft) in the rear that’s ideal for a private office. If you’ve been waiting for the right mix of space, upgrades, and versatility—this is it. Don’t let this one slip away. Schedule your showing today. NOTE- the XL work desk in the workshop does NOT stay with the home.
Active
Price cut: $15K (4/28)
$510,000
464 Kimbrell Oaks Dr, Boiling Springs, SC 29316
4beds
2,116sqft
Single Family Residence
Built in 2020
1.2 Acres Lot
$499,900 Zestimate®
$241/sqft
$22/mo HOA
What's special
Modern constructionHigh-end finishesThoughtful upgradesFour bedrooms
- 118 days |
- 367 |
- 20 |
Zillow last checked:
Listing updated:
Listed by:
Pamela Wassermann 864-529-5344,
Real Broker, LLC
Source: SAR as distributed by MLS GRID,MLS#: 335075
Facts & features
Interior
Bedrooms & bathrooms
- Bedrooms: 4
- Bathrooms: 3
- Full bathrooms: 2
- 1/2 bathrooms: 1
Rooms
- Room types: Attic, Breakfast Area, Office/Study, Workshop
Heating
- Forced Air, Gas - Propane
Cooling
- Central Air, Electricity
Appliances
- Included: Dishwasher, Disposal, Microwave, Electric Oven, Self Cleaning Oven, Electric Range, Range - Smooth Top, Refrigerator, Electric Water Heater
- Laundry: 1st Floor, Electric Dryer Hookup, Washer Hookup
Features
- Ceiling Fan(s), Tray Ceiling(s), Attic Stairs Pulldown, Ceiling - Smooth, Solid Surface Counters, Open Floorplan, Split Bedroom Plan, Walk-In Pantry
- Flooring: Carpet, Ceramic Tile, Luxury Vinyl
- Windows: Insulated Windows, Storm Window(s), Window Treatments
- Has basement: No
- Attic: Pull Down Stairs,Storage
- Has fireplace: Yes
- Fireplace features: Gas Log
Interior area
- Total interior livable area: 2,116 sqft
- Finished area above ground: 2,116
- Finished area below ground: 0
Property
Parking
- Total spaces: 2
- Parking features: 2 Car Attached, Detached Garage - 1-2 Car, Driveway, Garage Faces Side, Workshop in Garage, Yard Door, Attached Garage
- Attached garage spaces: 2
- Has uncovered spaces: Yes
Features
- Levels: One
- Patio & porch: Patio, Porch
- Exterior features: Aluminum/Vinyl Trim
- Fencing: Fenced
Lot
- Size: 1.2 Acres
- Dimensions: 40 x 240 x 246 x 191 x 282
- Features: Cul-De-Sac, Sidewalk
Details
- Parcel number: 2380000344
Construction
Type & style
- Home type: SingleFamily
- Architectural style: Craftsman
- Property subtype: Single Family Residence
Materials
- Stone, Vinyl Siding
- Foundation: Slab
- Roof: Architectural
Condition
- New construction: No
- Year built: 2020
Utilities & green energy
- Electric: Broad Riv
- Gas: Freeman
- Sewer: Septic Tank
- Water: Public, Spartanbur
Community & HOA
Community
- Features: Street Lights
- Security: Smoke Detector(s)
- Subdivision: Kimbrell Oaks
HOA
- Has HOA: Yes
- Amenities included: Street Lights
- Services included: Common Area
- HOA fee: $265 annually
Location
- Region: Boiling Springs
Financial & listing details
- Price per square foot: $241/sqft
- Tax assessed value: $474,900
- Annual tax amount: $2,686
- Date on market: 3/26/2026
Estimated market value
$499,900
$475,000 - $525,000
$2,244/mo
Price history
| Date | Event | Price |
|---|---|---|
| 4/28/2026 | Price change | $510,000-2.9%$241/sqft |
Source:  SAR as distributed by MLS GRID #335075 Report a problem SAR as distributed by MLS GRID #335075 Report a problem | ||
| 3/26/2026 | Listed for sale | $525,000+10.5%$248/sqft |
Source: SAR as distributed by MLS GRID #335075 Report a problem | ||
| 7/26/2024 | Sold | $474,900$224/sqft |
Source: SAR as distributed by MLS GRID #312117 Report a problem | ||
| 7/14/2024 | Contingent | $474,900$224/sqft |
Source:  Greater Greenville AOR #1528748 Report a problem Greater Greenville AOR #1528748 Report a problem | ||
| 7/14/2024 | Pending sale | $474,900$224/sqft |
Source: SAR as distributed by MLS GRID #312117 Report a problem | ||
| 6/5/2024 | Listed for sale | $474,900+75.9%$224/sqft |
Source: SAR as distributed by MLS GRID #312117 Report a problem | ||
| 7/31/2020 | Sold | $270,007$128/sqft |
Source: SAR as distributed by MLS GRID #273241 Report a problem | ||
| 7/29/2020 | Listed for sale | $270,007+610.5%$128/sqft |
Source: CORNERSTONE REAL ESTATE GROUP #273241 Report a problem | ||
| 12/6/2019 | Sold | $38,000$18/sqft |
Source: Public Record Report a problem | ||
Public tax history
| Year | Property taxes | Tax assessment |
|---|---|---|
| 2025 | -- | $18,996 +59% |
| 2024 | $1,582 -15.9% | $11,944 -0.5% |
| 2023 | $1,880 | $12,000 +3.7% |
| 2022 | -- | $11,568 +6.8% |
| 2021 | -- | $10,828 +802.3% |
| 2020 | -- | $1,200 +102% |
| 2019 | -- | $594 |
Find assessor info on the county website
Monthly payment
Est. payment
Payment breakdown
Explore the cost of this home by adjusting the details. Changes won't be saved.Climate risks
Neighborhood: 29316
Nearby schools
GreatSchools rating
- 7/10Carlisle-Foster's Grove Elementary SchoolGrades: PK-5Distance: 1.9 mi
- 5/10Rainbow Lake Middle SchoolGrades: 6-8Distance: 2.9 mi
- 7/10Boiling Springs High SchoolGrades: 9-12Distance: 2.4 mi
Schools provided by the listing agent
- Elementary: 2-Carlisle
- Middle: 2-Rainbow Lake Middle School
- High: 2-Boiling Springs
Source: SAR as distributed by MLS GRID. This data may not be complete. We recommend contacting the local school district to confirm school assignments for this home.
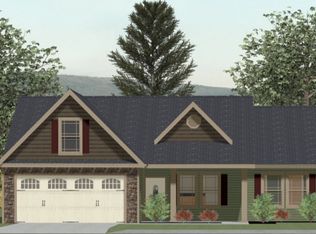
- $302,4003 bd2 ba1.5k sqft460 Kimbrell Oaks Dr, Boiling Springs, SC 29316Off Market
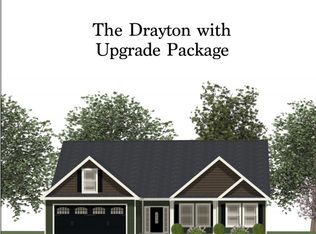
- $331,2003 bd2 ba1.7k sqft459 Kimbrell Oaks Dr, Boiling Springs, SC 29316Off Market
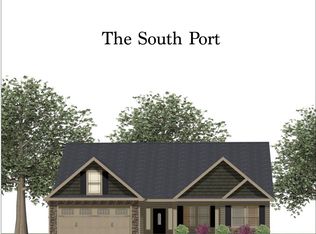
- $311,6003 bd2 ba1.6k sqft456 Kimbrell Oaks Dr, Boiling Springs, SC 29316Off Market
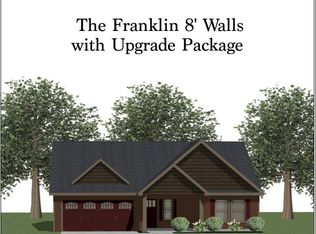
- $350,7003 bd2 ba1.8k sqft455 Kimbrell Oaks Dr, Boiling Springs, SC 29316Off Market
- $372,0004 bd2 ba2k sqft452 Kimbrell Oaks Dr, Boiling Springs, SC 29316Sold
- $310,1003 bd2 ba1.6k sqft614 Berry Rd, Boiling Springs, SC 29316Off Market
- $383,2004 bd3 ba2.1k sqft620 Berry Rd, Boiling Springs, SC 29316Off Market
- $324,300-- bd2 ba1.5k sqft357 Old Kimbrell Rd, Boiling Springs, SC 29316Off Market
A local agent can set up tours, give advice and negotiate with sellers.
A local lender can help you make sure your offer is ready when you are.
Similar homes
- $524,9954 bd3 ba3k sqft764 Sterling Dr, Boiling Springs, SC 29316For Sale
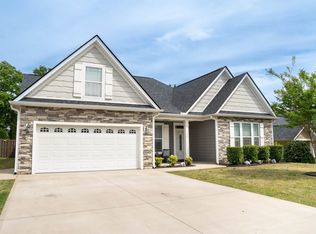 MLS ID #336297, David Wolfe, Link Brokerages, South Carolina, LLC. SAR as distributed by MLS GRID
 - $375,0003 bd2 ba2.1k sqft757 Berry Rd, Boiling Springs, SC 29316For Sale
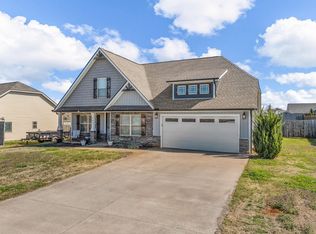 MLS ID #334454, Sherry L Thomas, Realty One Group Freedom. SAR as distributed by MLS GRID
 - $399,9993 bd3 ba2k sqft121 Lewis Burnett Dr, Boiling Springs, SC 29316For Sale
 MLS ID #339273, Pam D Harrison, KELLER WILLIAMS REALTY. SAR as distributed by MLS GRID
 - $348,5004 bd3 ba2.4k sqft7061 Luna Mae Ct, Boiling Springs, SC 29316For Sale
 MLS ID #336770, David Jones, EXP Realty LLC. SAR as distributed by MLS GRID
 - $384,7774 bd3 ba2.8k sqft421 Slate Dr, Boiling Springs, SC 29316For SaleMLS ID #334875, Karen Hollifield, Ponce Realty Group. SAR as distributed by MLS GRID
- $319,9003 bd2 ba2k sqft414 Landstone Ter, Boiling Springs, SC 29316For SaleMLS ID #339209, Pam D Harrison, KELLER WILLIAMS REALTY. SAR as distributed by MLS GRID
- $390,0005 bd3 ba2.6k sqft4093 Moffre Dr, Boiling Springs, SC 29316For SaleMLS ID #336549, Elizabeth Herbster, Keller Williams Realty. SAR as distributed by MLS GRID
- $529,9003 bd3 ba2.7k sqft439 Brunswick Ln, Inman, SC 29349For SaleMLS ID #339352, Danielle Bradshaw, Realty One Group Freedom. SAR as distributed by MLS GRID
- $365,0003 bd2 ba2k sqft977 Garnet Cir, Chesnee, SC 29323For SaleMLS ID #338082, Hela Akkary, Coldwell Banker Caine Real Est. SAR as distributed by MLS GRID
- $289,9794 bd3 ba2.2k sqft841 Speakeasy Ln, Inman, SC 29349For SaleMLS ID #339600, Vitaliy Moroz, Spartan Realty Inc. SAR as distributed by MLS GRID
- $429,9005 bd4 ba2.9k sqft5443 Cherwell Ave, Boiling Springs, SC 29316For SaleMLS ID #339031, Mark Nikolaychuk, Shulikov Realty & Associates. SAR as distributed by MLS GRID
- $355,0005 bd3 ba2.3k sqft3022 Margaret Ct, Chesnee, SC 29323For SaleMLS ID #1593806, Ginnie Freeman, BHHS C Dan Joyner - Woodruff Rd. Greater Greenville AOR
- $320,0004 bd3 ba2k sqft413 Kensrowe Dr, Boiling Springs, SC 29316For SaleMLS ID #338105, Scott Casey, Casey Group Real Estate, LLC. SAR as distributed by MLS GRID
- $284,9004 bd3 ba2.3k sqft722 Tinder Box Ct, Boiling Springs, SC 29316For SaleMLS ID #335042, Pam D Harrison, KELLER WILLIAMS REALTY. SAR as distributed by MLS GRID
- $362,0003 bd2 ba1.9k sqft1831 Wabash Pl, Boiling Springs, SC 29316For SaleMLS ID #1593816, Robby Brady, Howard Hanna Allen Tate - WestEnd. Greater Greenville AOR
- $355,0004 bd3 ba2.8k sqft4317 Remington Ave, Boiling Springs, SC 29316For SaleMLS ID #337052, Michael Dassel, Keller Williams Realty. SAR as distributed by MLS GRID
- $465,0004 bd3 ba2.4k sqft112 Trotter Ct, Moore, SC 29369For SaleMLS ID #336507, Danielle Bradshaw, Realty One Group Freedom. SAR as distributed by MLS GRID
- $299,9003 bd3 ba1.8k sqft1114 Wanley Way, Boiling Springs, SC 29316For SaleMLS ID #1589187, Heather Workman, Blackstream International RE. Greater Greenville AOR
- $305,0003 bd3 ba1.9k sqft1407 Almaden St, Boiling Springs, SC 29316For SaleMLS ID #335950, Bradley Hall, Akers and Associates. SAR as distributed by MLS GRID
- $315,0003 bd3 ba1.8k sqft1418 Almaden St, Boiling Springs, SC 29316For SaleMLS ID #333430, Mia S Nelson, Belle Realty and Associates. SAR as distributed by MLS GRID
