Welcome to this beautiful home featuring a highly sought-after open floor plan concept and an abundance of stunning features throughout! As you enter, you are greeted by beautiful flooring that flows seamlessly into the spacious main living area. The gourmet chef’s kitchen is a dream, showcasing an abundance of stunning white cabinetry, gorgeous granite countertops, a custom backsplash, gas cooktop, pantry, and a large island with seating. The kitchen overlooks the dining area and spacious great room, making this open-concept design perfect for everyday living and entertaining. The main level is completed with a generously sized half bathroom. As you make your way upstairs, you are welcomed by a large, open loft that offers endless possibilities as a second living area, home office, or multipurpose space. The spacious master suite is a relaxing retreat with plenty of room for a cozy sitting area. The master en suite features an extra-tall vanity with dual sinks, a large walk-in shower, and a spacious walk-in closet. The second floor also offers three additional bedrooms, a full bathroom, and a conveniently located walk-in laundry room. With its beautiful finishes, spacious layout, and versatile living spaces, this lovely home has so much to offer. Don’t miss the opportunity to make it yours!
For sale
$264,900
1269 Kilead Ct, Boiling Springs, SC 29316
4beds
2,000sqft
Single Family Residence, Residential
Built in ----
7,840 Square Feet Lot
$261,100 Zestimate®
$132/sqft
$-- HOA
What's special
Large open loftLarge island with seatingGenerously sized half bathroomBeautiful flooringCustom backsplashBeautiful finishesStunning white cabinetry
- 15 days
- 296
- 45
Likely to sell faster than
Zillow last checked:
Listing updated:
Listed by:
Becky Friddle 864-320-6599,
Friddle Real Estate
Source: Greater Greenville AOR,MLS#: 1608771
Facts & features
Interior
Bedrooms & bathrooms
- Bedrooms: 4
- Bathrooms: 3
- Full bathrooms: 2
- 1/2 bathrooms: 1
Rooms
- Room types: Loft
Primary bedroom
- Area: 294
- Dimensions: 21 x 14
Bedroom 2
- Area: 110
- Dimensions: 11 x 10
Bedroom 3
- Area: 100
- Dimensions: 10 x 10
Bedroom 4
- Area: 110
- Dimensions: 11 x 10
Primary bathroom
- Features: Double Sink, Full Bath, Shower Only, Walk-In Closet(s)
- Level: Main
Dining room
- Area: 154
- Dimensions: 14 x 11
Kitchen
- Area: 154
- Dimensions: 14 x 11
Living room
- Area: 288
- Dimensions: 18 x 16
Heating
- Electric
Cooling
- Electric
Appliances
- Included: Gas Cooktop, Dishwasher, Electric Oven, Microwave, Gas Water Heater
- Laundry: 2nd Floor, Walk-in
Features
- Ceiling Fan(s), Open Floorplan
- Flooring: Carpet, Luxury Vinyl
- Basement: None
- Attic: Storage
- Has fireplace: No
- Fireplace features: None
Interior area
- Total interior livable area: 2,000 sqft
Property
Parking
- Total spaces: 2
- Parking features: Attached, Paved
- Attached garage spaces: 2
- Has uncovered spaces: Yes
Features
- Levels: Two
- Stories: 2
- Patio & porch: Front Porch
Lot
- Size: 7,840 Square Feet
- Dimensions: .18
- Features: 1/2 Acre or Less
- Topography: Level
Details
- Parcel number: 25100018.08
Construction
Type & style
- Home type: SingleFamily
- Architectural style: Traditional
- Property subtype: Single Family Residence, Residential
Materials
- Brick Veneer, Vinyl Siding
- Foundation: Slab
- Roof: Architectural
Utilities & green energy
- Sewer: Public Sewer
- Water: Public
Community & HOA
Community
- Features: Pool
- Subdivision: Standing Rock
HOA
- Has HOA: Yes
- Services included: Pool, Recreation Facilities
Location
- Region: Boiling Springs
Financial & listing details
- Price per square foot: $132/sqft
- Tax assessed value: $280,800
- Date on market: 11/6/2026
Estimated market value
$261,100
$248,000 - $274,000
$2,046/mo
Price history
| Date | Event | Price |
|---|---|---|
| 11/6/2026 | Listed for sale | $264,900+44.8%$132/sqft |
Source:  Greater Greenville AOR #1608771 Report a problem | ||
| 10/8/2026 | Sold | $183,000-34.9%$92/sqft |
Source: Public Record Report a problem | ||
| 6/28/2025 | Listing removed | $2,400$1/sqft |
Source: Zillow Rentals Report a problem | ||
| 1/29/2025 | Price change | $2,400-14.3%$1/sqft |
Source: Zillow Rentals Report a problem | ||
| 1/16/2025 | Listed for rent | $2,800$1/sqft |
Source: Zillow Rentals Report a problem | ||
| 8/23/2024 | Sold | $280,916-3.1%$140/sqft |
Source: Public Record Report a problem | ||
| 5/28/2024 | Price change | $290,000-1.7%$145/sqft |
Source: Greater Greenville AOR #1521989 Report a problem | ||
| 5/5/2024 | Price change | $295,000-1.6%$148/sqft |
Source: Greater Greenville AOR #1521989 Report a problem | ||
| 4/5/2024 | Price change | $299,900-0.9%$150/sqft |
Source: Greater Greenville AOR #1521989 Report a problem | ||
| 4/3/2024 | Price change | $302,500-0.8%$151/sqft |
Source: Greater Greenville AOR #1521989 Report a problem | ||
| 3/30/2024 | Price change | $305,000-1.6%$153/sqft |
Source: Greater Greenville AOR #1521989 Report a problem | ||
| 3/21/2024 | Listed for sale | $310,000+10.7%$155/sqft |
Source: Greater Greenville AOR #1521989 Report a problem | ||
| 12/16/2022 | Sold | $280,099$140/sqft |
Source: Public Record Report a problem | ||
Public tax history
| Year | Property taxes | Tax assessment |
|---|---|---|
| 2025 | -- | $16,848 +50.4% |
| 2024 | $2,002 | $11,200 |
| 2023 | $2,002 | $11,200 +7079.5% |
| 2022 | -- | $156 |
Find assessor info on the county website
Monthly payment
Est. payment
Payment breakdown
Explore the cost of this home by adjusting the details. Changes won't be saved.Climate risks
Neighborhood: 29316
Nearby schools
Schools provided by the listing agent
- Elementary: Shoally Creek
- Middle: Rainbow Lake
- High: Boiling Springs
Source: Greater Greenville AOR. This data may not be complete. We recommend contacting the local school district to confirm school assignments for this home.
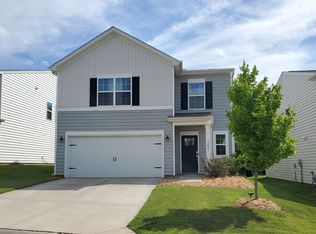
- $287,3005 bd3 ba2.2k sqft1295 Kilead Ct HOMESITE 17, Boiling Springs, SC 29316Off Market

- $263,3005 bd3 ba2.2k sqft1265 Kilead Ct, Boiling Springs, SC 29316Off Market

- $1002 bd1 ba612 sqft167 Kendall Ct, Boiling Springs, SC 29316Off Market
- $278,1005 bd3 ba2.3k sqft1281 Kilead Ct, Boiling Springs, SC 29316Off Market
Similar homes
- $315,0004 bd2 ba1.8k sqft1723 Wabash Pl, Boiling Springs, SC 29316For Sale
 MLS ID #343702, Jennifer Hubbell, Jen Hubbell & Associates KW Signature. SAR as distributed by MLS GRID
- $275,0003 bd3 ba1.5k sqft1373 Romany Ct, Boiling Springs, SC 29316For Sale
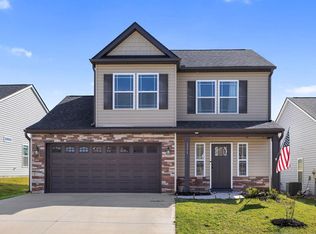 MLS ID #1603692, Michelle Warden, Thrive Real Estate Brokers, LLC. Greater Greenville AOR
- from $275,0003 bd2 ba1.5k sqftLawrence Plan, Landmark Commons, Boiling Springs, SC 29316New Construction
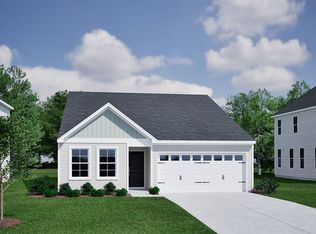 Mungo Homes, Inc
- from $267,0003 bd2 ba1.3k sqftFord Plan, Landmark Commons, Boiling Springs, SC 29316New Construction
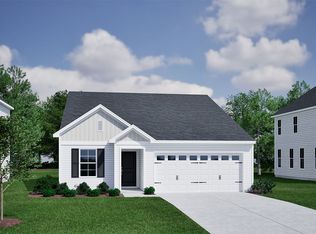 Mungo Homes, Inc
