Discover the perfect blend of comfort and functionality in this spacious 4-bedroom, 2.5-bath residence in desirable Inman, South Carolina. This home offer abundance of light-filled living space enhanced by numerous windows and a bright and inviting atmosphere. Upgraded door style, hardware, cabinetry and elegant granite countertops enhance both the kitchen and bathrooms, adding a refined finish throughout the home. Situated within a well-maintained subdivision just minutes from downtown Inman, you’ll have convenient access to shopping, dining, and everyday essentials. Quick access to major roads and interstate. Don’t miss the opportunity to make this exceptional home yours—schedule a visit today!
For sale
$279,900
851 John Weaver Trce, Inman, SC 29349
4beds
1,780sqft
Single Family Residence, Residential
Built in ----
5,662 Square Feet Lot
$276,200 Zestimate®
$157/sqft
$-- HOA
What's special
Elegant granite countertopsUpgraded door styleWell-maintained subdivisionBright and inviting atmosphereNumerous windows
- 3 days
- 51
- 9
Likely to sell faster than
Zillow last checked:
Listing updated:
Listed by:
Valentina Ragozinski 864-921-2220,
Affinity Group Realty
Source: Greater Greenville AOR,MLS#: 1607783
Facts & features
Interior
Bedrooms & bathrooms
- Bedrooms: 4
- Bathrooms: 3
- Full bathrooms: 2
- 1/2 bathrooms: 1
Rooms
- Room types: Laundry
Primary bedroom
- Area: 182
- Dimensions: 14 x 13
Bedroom 2
- Area: 154
- Dimensions: 14 x 11
Bedroom 3
- Area: 132
- Dimensions: 11 x 12
Bedroom 4
- Area: 110
- Dimensions: 11 x 10
Primary bathroom
- Features: Double Sink, Full Bath, Shower Only, Walk-In Closet(s)
- Level: Second
Dining room
- Area: 84
- Dimensions: 6 x 14
Kitchen
- Area: 196
- Dimensions: 14 x 14
Living room
- Area: 196
- Dimensions: 14 x 14
Heating
- Forced Air, Heat Pump
Cooling
- Central Air, Heat Pump
Appliances
- Included: Cooktop, Dishwasher, Microwave, Electric Cooktop, Electric Oven, Electric Water Heater
- Laundry: 2nd Floor, Laundry Closet, Laundry Room
Features
- Ceiling Fan(s), Tray Ceiling(s), Countertops-Solid Surface, Open Floorplan, Walk-In Closet(s), Pantry
- Flooring: Carpet, Vinyl
- Windows: Tilt Out Windows, Vinyl/Aluminum Trim, Insulated Windows
- Basement: None
- Attic: Pull Down Stairs
- Number of fireplaces: 1
- Fireplace features: Ventless
Interior area
- Total interior livable area: 1,780 sqft
Property
Parking
- Total spaces: 2
- Parking features: Attached, Garage Door Opener, Driveway, Paved
- Attached garage spaces: 2
- Has uncovered spaces: Yes
Features
- Levels: Two
- Stories: 2
- Patio & porch: Patio, Front Porch, Porch
Lot
- Size: 5,662 Square Feet
- Features: 1/2 Acre or Less
Details
- Parcel number: 14400085.48
Construction
Type & style
- Home type: SingleFamily
- Architectural style: Traditional
- Property subtype: Single Family Residence, Residential
Materials
- Stone, Vinyl Siding
- Foundation: Slab
- Roof: Architectural
Utilities & green energy
- Sewer: Public Sewer
- Water: Public
- Utilities for property: Cable Available, Underground Utilities
Community & HOA
Community
- Features: Common Areas
- Security: Smoke Detector(s)
- Subdivision: Berry's Mill
HOA
- Has HOA: Yes
- Services included: Common Area Ins., Street Lights
Location
- Region: Inman
Financial & listing details
- Price per square foot: $157/sqft
- Tax assessed value: $231,300
- Date on market: 10/27/2026
Estimated market value
$276,200
$262,000 - $290,000
$1,945/mo
Price history
| Date | Event | Price |
|---|---|---|
| 10/6/2026 | Listed for sale | $279,900+28.6%$157/sqft |
Source:  SAR as distributed by MLS GRID #342555 Report a problem | ||
| 12/15/2021 | Sold | $217,700$122/sqft |
Source: Public Record Report a problem | ||
Public tax history
| Year | Property taxes | Tax assessment |
|---|---|---|
| 2025 | -- | $13,878 |
| 2024 | $6,407 +1.5% | $13,878 |
| 2023 | $6,310 | $13,878 +6.2% |
| 2022 | -- | $13,062 +6922.6% |
| 2021 | -- | $186 |
| 2020 | -- | $186 |
| 2019 | -- | $186 |
Find assessor info on the county website
Monthly payment
Est. payment
Payment breakdown
Explore the cost of this home by adjusting the details. Changes won't be saved.Climate risks
Neighborhood: 29349
Nearby schools
Schools provided by the listing agent
- Elementary: Inman
- Middle: Mabry
- High: Chapman
Source: Greater Greenville AOR. This data may not be complete. We recommend contacting the local school district to confirm school assignments for this home.
Similar homes
- $284,9004 bd3 ba1.7k sqft418 Bud Farmer Pl, Inman, SC 29349For Sale
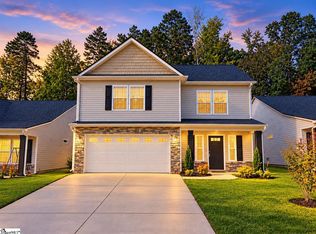 MLS ID #1607780, Valentina Ragozinski, Affinity Group Realty. Greater Greenville AOR
- from $318,2004 bd2 ba1.7k sqftCherokee Plan, Davis Heights, Inman, SC 29349New Construction
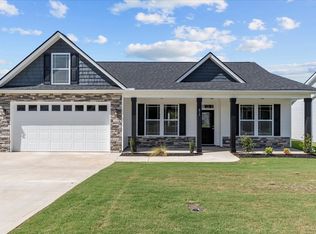 Enchanted Homes
- from $282,0003 bd2 ba1.2k sqftPacific Plan, Davis Heights, Inman, SC 29349New Construction
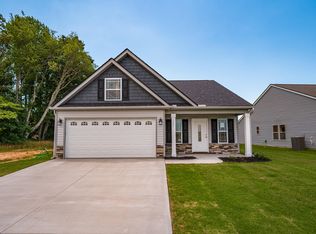 Enchanted Homes
- from $317,9004 bd3 ba1.7k sqftHeatherwood Plan, Davis Heights, Inman, SC 29349New Construction
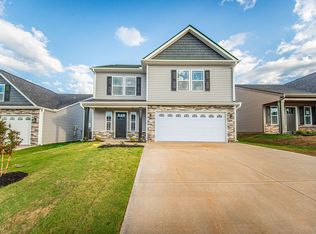 Enchanted Homes
