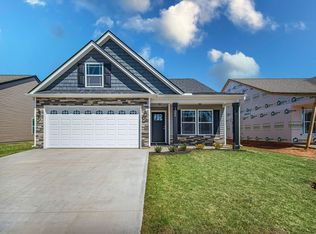
Welcome to this stunning 4-bedroom, 2.5-bath home in the sought-after Farmers neighborhood! Designed with both comfort and functionality in mind, the home offers a versatile flex room that can easily serve as a home office, playroom, or additional living area. The spacious main living space is highlighted by rope lighted ceilings, creating an open and welcoming feel, while the primary suite features a beautiful lighted coffered ceiling. Nice cabinetry and elegant granite countertops enhance both the kitchen and bathrooms, adding a refined finish throughout the home. Ideally located near Asheville Hwy and I-26, the property provides convenient access to shopping, dining, and everyday essentials. This spacious and thoughtfully designed home is ready to welcome its new owners!
For sale
Price cut: $5K (11/5)
$279,900
418 Bud Farmer Pl, Inman, SC 29349
4beds
1,780sqft
Single Family Residence, Residential
Built in ----
5,662 Square Feet Lot
$277,600 Zestimate®
$157/sqft
$-- HOA
What's special
Elegant granite countertopsVersatile flex roomSpacious main living spacePrimary suiteBeautiful lighted coffered ceilingRope lighted ceilingsNice cabinetry
- 17 days
- 187
- 14
Likely to sell faster than
Zillow last checked:
Listing updated:
Listed by:
Valentina Ragozinski 864-921-2220,
Affinity Group Realty
Source: Greater Greenville AOR,MLS#: 1607780
Facts & features
Interior
Bedrooms & bathrooms
- Bedrooms: 4
- Bathrooms: 3
- Full bathrooms: 2
- 1/2 bathrooms: 1
Rooms
- Room types: Laundry
Primary bedroom
- Area: 182
- Dimensions: 14 x 13
Bedroom 2
- Area: 154
- Dimensions: 14 x 11
Bedroom 3
- Area: 132
- Dimensions: 11 x 12
Bedroom 4
- Area: 110
- Dimensions: 11 x 10
Primary bathroom
- Features: Double Sink, Full Bath, Shower Only, Walk-In Closet(s)
- Level: Second
Dining room
- Area: 84
- Dimensions: 6 x 14
Kitchen
- Area: 196
- Dimensions: 14 x 14
Living room
- Area: 196
- Dimensions: 14 x 14
Heating
- Forced Air, Heat Pump
Cooling
- Central Air, Heat Pump
Appliances
- Included: Cooktop, Dishwasher, Microwave, Electric Cooktop, Electric Oven, Electric Water Heater
- Laundry: 2nd Floor, Laundry Closet, Laundry Room
Features
- Ceiling Fan(s), Ceiling Smooth, Tray Ceiling(s), Countertops-Solid Surface, Open Floorplan, Walk-In Closet(s)
- Flooring: Carpet, Vinyl
- Windows: Tilt Out Windows, Vinyl/Aluminum Trim, Insulated Windows
- Basement: None
- Attic: Pull Down Stairs
- Number of fireplaces: 1
- Fireplace features: Ventless
Interior area
- Total interior livable area: 1,780 sqft
Property
Parking
- Total spaces: 2
- Parking features: Attached, Garage Door Opener, Assigned, Driveway, Paved
- Attached garage spaces: 2
- Has uncovered spaces: Yes
Features
- Levels: Two
- Stories: 2
- Patio & porch: Patio, Front Porch, Porch
Lot
- Size: 5,662 Square Feet
- Features: 1/2 Acre or Less
Details
- Parcel number: 24800001.22
Construction
Type & style
- Home type: SingleFamily
- Architectural style: Traditional
- Property subtype: Single Family Residence, Residential
Materials
- Stone, Vinyl Siding
- Foundation: Slab
- Roof: Architectural
Utilities & green energy
- Sewer: Public Sewer
- Water: Public
- Utilities for property: Cable Available, Underground Utilities
Community & HOA
Community
- Features: Common Areas
- Security: Smoke Detector(s)
- Subdivision: Other
HOA
- Has HOA: Yes
- Services included: Common Area Ins.
Location
- Region: Inman
Financial & listing details
- Price per square foot: $157/sqft
- Tax assessed value: $255,600
- Date on market: 10/27/2026
Estimated market value
$277,600
$264,000 - $291,000
$1,897/mo
Price history
| Date | Event | Price |
|---|---|---|
| 11/5/2026 | Price change | $279,900-1.8%$157/sqft |
Source:  Greater Greenville AOR #1607780 Report a problem | ||
| 10/27/2026 | Listed for sale | $284,900-1.7%$160/sqft |
Source: Greater Greenville AOR #1607780 Report a problem | ||
| 10/26/2026 | Listing removed | $289,900$163/sqft |
Source:  SAR as distributed by MLS GRID #342476 Report a problem | ||
| 10/4/2026 | Listed for sale | $289,900+13.4%$163/sqft |
Source: SAR as distributed by MLS GRID #342476 Report a problem | ||
| 7/25/2022 | Sold | $255,600$144/sqft |
Source: Public Record Report a problem | ||
Public tax history
| Year | Property taxes | Tax assessment |
|---|---|---|
| 2025 | -- | $15,336 |
| 2024 | $6,747 | $15,336 |
| 2023 | $6,747 | $15,336 +922.4% |
| 2022 | -- | $1,500 +614.3% |
| 2021 | -- | $210 |
| 2020 | -- | $210 |
| 2019 | -- | $210 |
Find assessor info on the county website
Monthly payment
Est. payment
Payment breakdown
Explore the cost of this home by adjusting the details. Changes won't be saved.Climate risks
Neighborhood: 29349
Nearby schools
Schools provided by the listing agent
- Elementary: Hendrix
- Middle: Boiling Springs
- High: Boiling Springs
Source: Greater Greenville AOR. This data may not be complete. We recommend contacting the local school district to confirm school assignments for this home.

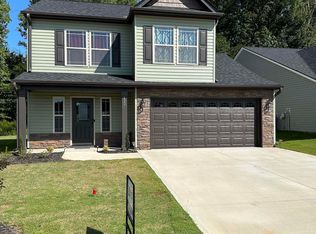
Similar homes
- $279,9004 bd3 ba1.7k sqft851 John Weaver Trce, Inman, SC 29349For Sale
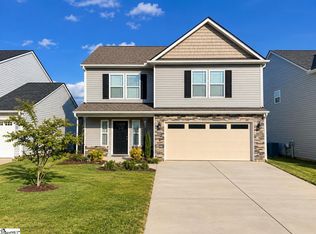 MLS ID #1607783, Valentina Ragozinski, Affinity Group Realty. Greater Greenville AOR
- $264,9004 bd3 ba2k sqft1269 Kilead Ct, Boiling Springs, SC 29316For Sale
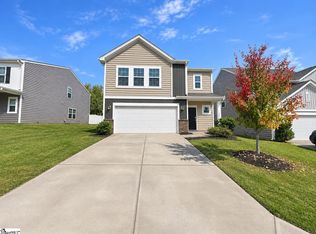 MLS ID #1608771, Becky Friddle, Friddle Real Estate. Greater Greenville AOR
- from $312,4004 bd3 ba1.7k sqftSumter Plan, Davis Heights, Inman, SC 29349New Construction
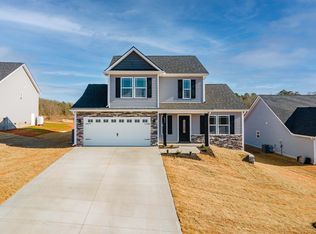 Enchanted Homes
- from $279,4003 bd2 ba1.4k sqftBishop Plan, Alverson Farms, Inman, SC 29349New Construction
 Enchanted Homes
