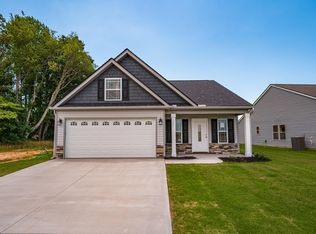
OPEN HOUSE SATURDAY AUGUST 22nd 1pm-3pm! Welcome home to 419 Bud Farmer Place located in the desired Farmer community in Inman! This beautiful craftsman style home features 3 beds, 2 baths, a covered patio, and was built in 2022. Upon entering, you will step into an entry way and living room that boasts 10 foot ceilings, luxury vinyl flooring throughout, a grand gas fireplace plus mantle, and open floor plan. Not to mention the beautiful trey ceiling, crown molding, and rope lighting throughout the living room! The kitchen features granite countertops, a kitchen island that's perfect for gathering or meal prep, and pantry. All kitchen appliances included. In the owner's suite, you will find the same beautiful trey ceiling feature with rope lighting, as well as a walk-in closet and full owner's bath. Out back, you will enjoy cozy afternoons/gatherings on the 12x12 covered patio that's perfect for relaxing and winding down after a long day! Location, location, location! This home is located in the award winning District 2 community, as well as near Lake Bowen, I-26, Downtown Inman, and Boiling Springs. Easy access to shopping, restaurants, and more! USDA Eligible! 0% Down Financing! Don't miss your opportunity to make this home yours! Contact me today!
For sale
$267,000
419 Bud Farmer Pl, Inman, SC 29349
3beds
1,368sqft
Single Family Residence, Residential
Built in 2022
7,405 Square Feet Lot
$263,700 Zestimate®
$195/sqft
$-- HOA
What's special
All kitchen appliances includedOpen floor planCovered patioLuxury vinyl flooring throughoutBeautiful trey ceilingCrown moldingGranite countertops
- 60 days
- 253
- 28
Zillow last checked:
Listing updated:
Listed by:
Tanisha Owens 864-381-5324,
EXP Realty LLC
Source: Greater Greenville AOR,MLS#: 1598993
Facts & features
Interior
Bedrooms & bathrooms
- Bedrooms: 3
- Bathrooms: 2
- Full bathrooms: 2
- Main level bathrooms: 2
- Main level bedrooms: 3
Rooms
- Room types: Laundry, Breakfast Area
Primary bedroom
- Area: 195
- Dimensions: 15 x 13
Bedroom 2
- Area: 165
- Dimensions: 15 x 11
Bedroom 3
- Area: 126
- Dimensions: 14 x 9
Primary bathroom
- Features: Full Bath, Shower Only, Walk-In Closet(s)
- Level: Main
Kitchen
- Area: 104
- Dimensions: 13 x 8
Living room
- Area: 238
- Dimensions: 17 x 14
Heating
- Heat Pump
Cooling
- Heat Pump
Appliances
- Included: Dishwasher, Disposal, Refrigerator, Electric Cooktop, Electric Oven, Microwave, Electric Water Heater
- Laundry: 1st Floor, Laundry Closet, Laundry Room
Features
- High Ceilings, Ceiling Fan(s), Ceiling Smooth, Tray Ceiling(s), Granite Counters, Open Floorplan, Walk-In Closet(s), Pantry
- Flooring: Luxury Vinyl
- Windows: Tilt Out Windows, Vinyl/Aluminum Trim
- Basement: None
- Attic: Pull Down Stairs,Storage
- Number of fireplaces: 1
- Fireplace features: Gas Log, Screen
Interior area
- Total interior livable area: 1,368 sqft
Property
Parking
- Total spaces: 2
- Parking features: Attached, Driveway, Concrete
- Attached garage spaces: 2
- Has uncovered spaces: Yes
Features
- Levels: One
- Stories: 1
- Patio & porch: Patio, Front Porch
Lot
- Size: 7,405 Square Feet
- Features: 1/2 Acre or Less
- Topography: Level
Details
- Parcel number: 24800001.27
Construction
Type & style
- Home type: SingleFamily
- Architectural style: Craftsman
- Property subtype: Single Family Residence, Residential
Materials
- Stone, Vinyl Siding
- Foundation: Slab
- Roof: Architectural
Condition
- Year built: 2022
Details
- Builder model: Clifton
- Builder name: Enchanted
Utilities & green energy
- Sewer: Public Sewer
- Water: Public
- Utilities for property: Cable Available
Community & HOA
Community
- Features: None
- Security: Smoke Detector(s)
- Subdivision: Farmers
HOA
- Has HOA: Yes
- Services included: Street Lights, By-Laws
Location
- Region: Inman
Financial & listing details
- Price per square foot: $195/sqft
- Tax assessed value: $228,500
- Date on market: 7/28/2026
Estimated market value
$263,700
$251,000 - $277,000
$1,718/mo
Price history
| Date | Event | Price |
|---|---|---|
| 7/28/2026 | Listed for sale | $267,000+16.8%$195/sqft |
Source:  Greater Greenville AOR #1598993 Report a problem Greater Greenville AOR #1598993 Report a problem | ||
| 6/30/2022 | Sold | $228,500$167/sqft |
Source: Public Record Report a problem | ||
Public tax history
| Year | Property taxes | Tax assessment |
|---|---|---|
| 2025 | -- | $9,140 |
| 2024 | $2,294 | $9,140 |
| 2023 | $2,294 | $9,140 +814% |
| 2022 | -- | $1,000 +376.2% |
| 2021 | -- | $210 |
| 2020 | -- | $210 |
| 2019 | -- | $210 |
Find assessor info on the county website
Monthly payment
Est. payment
Payment breakdown
Explore the cost of this home by adjusting the details. Changes won't be saved.Climate risks
Neighborhood: 29349
Nearby schools
Schools provided by the listing agent
- Elementary: Hendrix
- Middle: Boiling Springs
- High: Boiling Springs
Source: Greater Greenville AOR. This data may not be complete. We recommend contacting the local school district to confirm school assignments for this home.
Similar homes
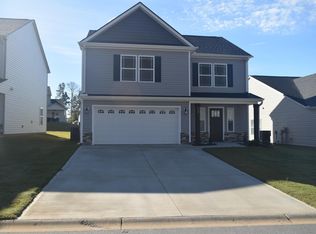

- $245,0003 bd3 ba1.6k sqft751 Wayfinder Run, Inman, SC 29349For Sale
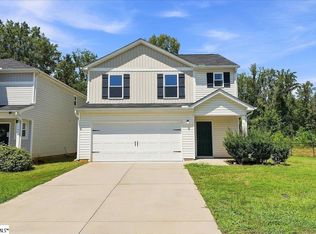 MLS ID #1601915, Catherine Cromie, EXP Realty LLC. Greater Greenville AOR
 - $240,0003 bd3 ba1.5k sqft482 Pleasant Green Dr, Inman, SC 29349For Sale
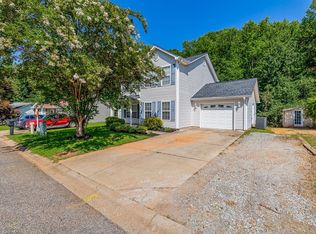 MLS ID #340278, Parker McGraw, Keller Williams Realty. SAR as distributed by MLS GRID
 - from $268,0003 bd2 ba1.2k sqftPacific Plan, Alverson Farms, Inman, SC 29349New Construction
 Enchanted Homes
 - $292,2243 bd2 ba1.4k sqft692 Davis Ln, Inman, SC 29349New Construction
 SAR as distributed by MLS GRID
