Welcome home to 326 Gleaner Drive, a beautifully maintained one-story ranch in Inman's sought-after Harvest Ridge community, zoned for School District Two (Oakland Elementary, Boiling Springs Middle & High). This 3-bedroom, 2-bath home offers 1,418 heated square feet, built in 2015, with an open floor plan, 9-foot-plus ceilings, crown molding with accent lighting in the living room, and a cozy gas fireplace. Laminate flooring flows throughout the home - no carpet anywhere. The kitchen shines with granite countertops and a gas range and refrigerator that are only about a year old. The primary suite is a true retreat with a trey ceiling framed in crown molding and accent lighting, a spacious walk-in closet, and a bathroom featuring a walk-in shower, and a granite-top vanity. Two additional bedrooms share a second full bath with a walk-in shower. A dedicated laundry room with extra shelving sits across from a handy pantry, and a coat closet adds everyday storage. Step outside to a fully fenced, private backyard - the rear property line backs up to a neighboring home's driveway rather than another yard, adding extra privacy - featuring a newer deck, patio, and above-ground pool, perfect for relaxing or entertaining. An attached 2-car garage completes this move-in-ready home. Washer/dryer, garage shelving, patio furniture, and grill all convey. Low HOA of just $125/year with no pending special assessments. Don't miss this rare opportunity in an established Inman, SC neighborhood, close to Boiling Springs and Spartanburg County amenities.
Active
$275,000
326 Gleaner Dr, Inman, SC 29349
3beds
1,418sqft
Single Family Residence
Built in 2015
7,840 Square Feet Lot
$273,100 Zestimate®
$194/sqft
$10/mo HOA
What's special
Cozy gas fireplaceNewer deckBeautifully maintained one-story ranchHandy pantryOpen floor planTwo additional bedroomsFully fenced private backyard
- 8 hours |
- 88 |
- 2 |
Zillow last checked:
Listing updated:
Listed by:
Maria Tascon 864-357-1022,
Keller Williams Realty
Source: SAR as distributed by MLS GRID,MLS#: 340678
Facts & features
Interior
Bedrooms & bathrooms
- Bedrooms: 3
- Bathrooms: 2
- Full bathrooms: 2
- Main level bathrooms: 2
- Main level bedrooms: 3
Rooms
- Room types: Attic, Main Fl Master Bedroom
Primary bedroom
- Level: First
- Area: 182
- Dimensions: 13x14
Bedroom 1
- Level: First
- Area: 143
- Dimensions: 11x13
Bedroom 2
- Level: First
- Area: 165
- Dimensions: 11x15
Dining room
- Level: First
- Area: 112
- Dimensions: 8x14
Kitchen
- Level: First
- Area: 140
- Dimensions: 10x14
Laundry
- Level: First
- Area: 35
- Dimensions: 7x5
Living room
- Level: First
- Area: 288
- Dimensions: 16x18
Heating
- Forced Air, Electricity
Cooling
- Central Air, Electricity
Appliances
- Included: Dishwasher, Disposal, Dryer, Refrigerator, Washer, Gas Cooktop, Electric Oven, Warming Drawer, Microwave, Electric Water Heater
- Laundry: 1st Floor, Electric Dryer Hookup, Walk-In, Washer Hookup
Features
- Ceiling Fan(s), Tray Ceiling(s), Attic Stairs Pulldown, Fireplace, Ceiling - Smooth, Solid Surface Counters, Open Floorplan
- Flooring: Laminate, Vinyl, Hardwood
- Has basement: No
- Attic: Pull Down Stairs
- Number of fireplaces: 1
Interior area
- Total interior livable area: 1,418 sqft
- Finished area above ground: 1,418
- Finished area below ground: 0
Video & virtual tour
Property
Parking
- Total spaces: 2
- Parking features: Attached, Garage, Garage Door Opener, 2 Car Attached, Attached Garage
- Attached garage spaces: 2
- Has uncovered spaces: Yes
Features
- Levels: One
- Patio & porch: Deck, Porch
- Exterior features: Aluminum/Vinyl Trim
- Pool features: Above Ground
- Fencing: Fenced
Lot
- Size: 7,840 Square Feet
- Dimensions: 8 x 10²
- Features: Level
- Topography: Level
Details
- Parcel number: 2370003657
Construction
Type & style
- Home type: SingleFamily
- Architectural style: Ranch
- Property subtype: Single Family Residence
Materials
- Stone, Vinyl Siding
- Foundation: Slab
- Roof: Architectural
Condition
- New construction: No
- Year built: 2015
Utilities & green energy
- Electric: Duke
- Gas: Freeman
- Sewer: Public Sewer
- Water: Available, Spartanbur
Community & HOA
Community
- Features: Common Areas, Street Lights
- Security: Smoke Detector(s)
- Subdivision: Harvest Ridge
HOA
- Has HOA: Yes
- Amenities included: Street Lights
- Services included: Common Area
- HOA fee: $125 annually
Location
- Region: Inman
Financial & listing details
- Price per square foot: $194/sqft
- Tax assessed value: $266,100
- Annual tax amount: $1,801
- Date on market: 8/15/2026
Estimated market value
$273,100
$259,000 - $287,000
$1,848/mo
Price history
| Date | Event | Price |
|---|---|---|
| 8/15/2026 | Listed for sale | $275,000-1.8%$194/sqft |
Source:  SAR as distributed by MLS GRID #340678 Report a problem SAR as distributed by MLS GRID #340678 Report a problem | ||
| 8/5/2026 | Listing removed | $279,900$197/sqft |
Source:  Greater Greenville AOR #1591294 Report a problem Greater Greenville AOR #1591294 Report a problem | ||
| 7/17/2026 | Price change | $279,900-1.1%$197/sqft |
Source: Greater Greenville AOR #1591294 Report a problem | ||
| 7/9/2026 | Price change | $283,000-2.1%$200/sqft |
Source: Greater Greenville AOR #1591294 Report a problem | ||
| 5/11/2026 | Listed for sale | $289,000+8.6%$204/sqft |
Source: Greater Greenville AOR #1591294 Report a problem | ||
| 9/13/2024 | Sold | $266,200+2.4%$188/sqft |
Source: SAR as distributed by MLS GRID #313554 Report a problem | ||
| 8/20/2024 | Pending sale | $259,900$183/sqft |
Source: SAR as distributed by MLS GRID #313554 Report a problem | ||
| 7/17/2024 | Listed for sale | $259,900-3.7%$183/sqft |
Source: SAR as distributed by MLS GRID #313554 Report a problem | ||
| 7/17/2024 | Listing removed | -- |
Source: SAR as distributed by MLS GRID #312362 Report a problem | ||
| 6/13/2024 | Listed for sale | $269,900+33.6%$190/sqft |
Source: SAR as distributed by MLS GRID #312362 Report a problem | ||
| 2/26/2021 | Sold | $202,000+9.8%$142/sqft |
Source: SAR as distributed by MLS GRID #278139 Report a problem | ||
| 2/15/2021 | Pending sale | $183,900$130/sqft |
Source: SAR as distributed by MLS GRID #278139 Report a problem | ||
| 2/11/2021 | Listed for sale | $183,900+27.2%$130/sqft |
Source: SAR as distributed by MLS GRID #278139 Report a problem | ||
| 1/26/2015 | Sold | $144,550+3.3%$102/sqft |
Source: Public Record Report a problem | ||
| 9/25/2014 | Listed for sale | $139,900$99/sqft |
Source: REAL LIVING ALLEN & ASSOC #222105 Report a problem | ||
Public tax history
| Year | Property taxes | Tax assessment |
|---|---|---|
| 2025 | -- | $10,644 -16.6% |
| 2024 | $1,437 -68.5% | $12,756 |
| 2023 | $4,555 | $12,756 +5.2% |
| 2022 | -- | $12,120 +82.3% |
| 2021 | -- | $6,647 |
| 2020 | -- | $6,647 |
| 2019 | -- | $6,647 |
| 2018 | $1,113 | $6,647 +15% |
| 2017 | $1,113 +13.6% | $5,780 |
| 2016 | $979 -0.6% | $5,780 +702.8% |
| 2015 | $986 +1738.2% | $720 +380% |
| 2014 | $54 | $150 |
| 2013 | -- | $150 |
| 2012 | -- | -- |
Find assessor info on the county website
Monthly payment
Est. payment
Payment breakdown
Explore the cost of this home by adjusting the details. Changes won't be saved.Climate risks
Neighborhood: 29349
Nearby schools
GreatSchools rating
- 5/10Oakland Elementary SchoolGrades: PK-5Distance: 2.6 mi
- 7/10Boiling Springs Middle SchoolGrades: 6-8Distance: 2.6 mi
- 7/10Boiling Springs High SchoolGrades: 9-12Distance: 1.8 mi
Schools provided by the listing agent
- Elementary: 2-Oakland
- Middle: 2-Boiling Springs
- High: 2-Boiling Springs
Source: SAR as distributed by MLS GRID. This data may not be complete. We recommend contacting the local school district to confirm school assignments for this home.
- $272,6003 bd2 ba1.7k sqft324 Gleaner Dr, Inman, SC 29349Off Market
- $314,2003 bd2 ba1.6k sqft328 Gleaner Dr, Inman, SC 29349Off Market
- $276,2003 bd2 ba1.5k sqft327 Gleaner Dr, Boiling Springs, SC 29316Off Market
- $263,3003 bd2 ba1.6k sqft327 Gleaner Dr, Inman, SC 29349Off Market
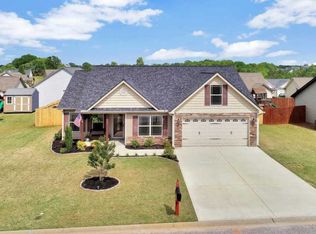
- $283,9003 bd2 ba1.7k sqft325 Gleaner Dr, Inman, SC 29349Off Market
- $248,9003 bd2 ba1.3k sqft322 Gleaner Dr, Inman, SC 29349Sold
- $274,2003 bd2 ba1.4k sqft322 Gleaner Dr, Boiling Springs, SC 29316Off Market
- $18,000-- bd-- ba-- sqft330 Gleaner Dr, Inman, SC 29349Off Market
A local agent can set up tours, give advice and negotiate with sellers.
Similar homes
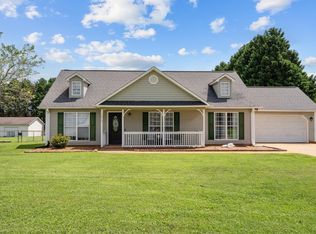
- $289,9003 bd2 ba1.3k sqft1310 Bishop Rd, Inman, SC 29349For Sale
 MLS ID #340465, Stephanie L Wilson, EXP Realty LLC. SAR as distributed by MLS GRID
 - $237,9003 bd3 ba1.4k sqft706 Heavenly Days St, Inman, SC 29349For Sale
 MLS ID #1601035, Sheriess Singletary, Keller Williams Grv Upst. Greater Greenville AOR
 - $249,9003 bd2 ba1.3k sqft640 Clarion Ct, Boiling Springs, SC 29316For Sale
 MLS ID #340509, Laura Simmons, Laura Simmons & Associates Real Estate. SAR as distributed by MLS GRID
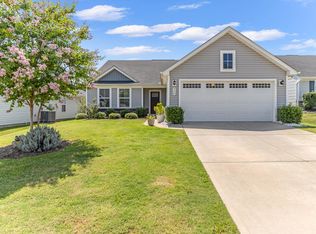
 - $285,0003 bd2 ba1.5k sqft930 Riverland Woods Trl, Boiling Springs, SC 29316For Sale
 MLS ID #340501, Aaron Dobbins, Beyond Real Estate. SAR as distributed by MLS GRID
 - $260,0003 bd2 ba1.3k sqft215 Upland View Dr, Boiling Springs, SC 29316For SaleMLS ID #339343, Rick Angell, Real Broker, LLC. SAR as distributed by MLS GRID
- $249,9003 bd2 ba1.4k sqft227 Ferndale Dr, Boiling Springs, SC 29316For SaleMLS ID #340369, Pam D Harrison, KELLER WILLIAMS REALTY. SAR as distributed by MLS GRID
- $329,0003 bd2 ba1.6k sqft3293 Old Furnace Rd, Chesnee, SC 29323For SaleMLS ID #340422, Dmitri Sarioglo, Shulikov Realty & Associates. SAR as distributed by MLS GRID
- $230,0003 bd2 ba1.3k sqft528 Belcher Home Pl, Boiling Springs, SC 29316For SaleMLS ID #340468, Ambur Davis, Century 21 Blackwell & Co. SAR as distributed by MLS GRID
- $285,0003 bd2 ba1.8k sqft1660 Holly Springs Rd, Inman, SC 29349For SaleMLS ID #1599929, Angie Knight, Angie Knight Real Estate LLC. Greater Greenville AOR
- $270,0003 bd3 ba1.7k sqft712 Hayden Ln, Inman, SC 29349For SaleMLS ID #336912, Jon Ferguson, KELLER WILLIAMS GREENVILLE CENTRAL. SAR as distributed by MLS GRID
- $315,0003 bd2 ba1.5k sqft156 Thorn Creek Dr, Gaffney, SC 29341For SaleMLS ID #340653, Jeff Buice, Buice Realty, Inc.. SAR as distributed by MLS GRID
- $365,0003 bd2 ba2.1k sqft757 Berry Rd, Boiling Springs, SC 29316For SaleMLS ID #334454, Sherry L Thomas, Realty One Group Freedom. SAR as distributed by MLS GRID
- $335,0003 bd2 ba1.9k sqft305 Bent River Dr, Inman, SC 29349For SaleMLS ID #340276, David Jones A, EXP Realty LLC. SAR as distributed by MLS GRID
- $314,9004 bd3 ba1.6k sqft145 Austin Place Dr, Boiling Springs, SC 29316For SaleMLS ID #1596669, Jenny McCord, BHHS C Dan Joyner - Woodruff Rd. Greater Greenville AOR
- $319,9003 bd2 ba2k sqft414 Landstone Ter, Boiling Springs, SC 29316For SaleMLS ID #339209, Pam D Harrison, KELLER WILLIAMS REALTY. SAR as distributed by MLS GRID
- $308,9004 bd3 ba1.8k sqft223 Silverbell Dr, Boiling Springs, SC 29316For SaleMLS ID #338799, Ginger Parks, Real Broker, LLC. SAR as distributed by MLS GRID
- $225,0003 bd2 ba1.3k sqft118 Wren Ln, Inman, SC 29349For SaleMLS ID #335822, David Leon, EXP Realty LLC. SAR as distributed by MLS GRID
- $279,9003 bd2 ba1.5k sqft560 Semillon Ln, Moore, SC 29369For SaleMLS ID #340279, Brad Liles, Keller Williams on Main. SAR as distributed by MLS GRID
- $320,0003 bd2 ba1.6k sqft818 Ashton Ridge Rd, Inman, SC 29349For SaleMLS ID #340361, Kirby Rhinehart, Keller Williams Realty. SAR as distributed by MLS GRID
- $314,5004 bd3 ba2k sqft437 Kensrowe Dr, Boiling Springs, SC 29316For SaleMLS ID #1598767, Renee Van Zeeland, North Group Real Estate. Greater Greenville AOR
