Beautifully renovated 4-bedroom home in the heart of Boiling Springs! Featuring an open floor plan, split-bedroom layout, large fenced-in backyard, and a spacious recreation room that serves as the fourth bedroom, this home offers the space, flexibility, and updates you've been looking for. Step into the inviting Great Room with vaulted ceilings and a wood-burning fireplace, creating a warm and welcoming space for everyday living and entertaining. The open kitchen offers abundant cabinetry, a raised breakfast bar overlooking the fireplace, and all-new appliances installed in April 2026 which will convey with the home. The split-bedroom floor plan provides privacy, with the primary suite featuring a new solid-surface double vanity, separate garden tub and shower, and walk-in closet. Two additional bedrooms are conveniently located on the main level. The oversized recreation room, complete with a closet, is being used as the fourth bedroom and offers tremendous flexibility for guests, a home office, media room, playroom, or additional living space. Recent renovations and improvements include fresh paint, new light fixtures throughout, new LVT flooring in the kitchen and laundry, new carpet in two bedrooms, all-new appliances (April 2026), and a new HVAC compressor and air handler (2026). For added convenience, the washer and dryer and gun safe also convey. The garage provides additional storage space. Outside, enjoy a large, level, fully fenced-in backyard with a lovely patio—perfect for entertaining, pets, play, or simply relaxing. An existing pad provides an opportunity for a future storage building, workshop, or other creative use. HOA includes use of pool & clubhouse. With 4 bedrooms, extensive recent renovations, updated major systems, flexible living space, and a large fenced-in yard, this home offers exceptional value in a convenient Boiling Springs location. This one checks all the boxes—come make it yours!
Active
Price cut: $8.4K (10/5)
$289,900
225 Kittiwake Ln, Boiling Springs, SC 29316
4beds
1,825sqft
Single Family Residence
Built in 2016
8,276 Square Feet Lot
$286,400 Zestimate®
$159/sqft
$40/mo HOA
What's special
Wood-burning fireplaceFresh paintLarge fenced-in backyardOpen floor planNew light fixtures throughoutAll-new appliancesSplit-bedroom layout
- 45 days
- 213
- 11
Zillow last checked:
Listing updated:
Listed by:
Preston Inglee 864-752-5255,
Century 21 Blackwell & Co
Source: SAR as distributed by MLS GRID,MLS#: 340883
Facts & features
Interior
Bedrooms & bathrooms
- Bedrooms: 4
- Bathrooms: 2
- Full bathrooms: 2
- Main level bathrooms: 2
- Main level bedrooms: 3
Rooms
- Room types: Breakfast Area, Comb. Living & Din Room
Primary bedroom
- Level: First
- Area: 180
- Dimensions: 15 x 12
Bedroom 2
- Level: First
- Area: 144
- Dimensions: 12 x 12
Bedroom 3
- Level: First
- Area: 121
- Dimensions: 11 x 11
Bedroom 4
- Level: Second
- Area: 195
- Dimensions: 15 x 13
Breakfast room
- Level: 11 x 9
- Dimensions: 1
Dining room
- Level: First
- Area: 210
- Dimensions: 15 x 14
Kitchen
- Level: First
- Area: 121
- Dimensions: 11 x 11
Laundry
- Level: First
- Area: 42
- Dimensions: 7 x 6
Living room
- Level: First
- Area: 342
- Dimensions: 19 x 18
Heating
- Floor Furnace, Electricity
Cooling
- Central Air, Electricity
Appliances
- Included: Dishwasher, Dryer, Electric Oven, Microwave, Electric Water Heater
- Laundry: None
Features
- Attic Stairs Pulldown, Ceiling - Blown, Solid Surface Counters, Pantry
- Flooring: Ceramic Tile, Luxury Vinyl
- Has basement: No
- Attic: Pull Down Stairs,Storage
- Number of fireplaces: 1
Interior area
- Total interior livable area: 1,825 sqft
- Finished area above ground: 1,825
- Finished area below ground: 0
Property
Parking
- Total spaces: 2
- Parking features: Garage, 2 Car Attached, Attached Garage
- Attached garage spaces: 2
Features
- Levels: One
- Stories: 1
- Patio & porch: Patio, Porch
- Pool features: Community
Lot
- Size: 8,276 Square Feet
Details
- Parcel number: 2510037400
Construction
Type & style
- Home type: SingleFamily
- Architectural style: Traditional
- Property subtype: Single Family Residence
Materials
- Stucco, Vinyl Siding
- Foundation: Slab
- Roof: Architectural
Condition
- New construction: No
- Year built: 2016
Utilities & green energy
- Electric: Duke
- Sewer: Public Sewer
- Water: Public, Sptbg
Community & HOA
Community
- Features: Pool, Marina
- Subdivision: Eagle Pointe
HOA
- Has HOA: Yes
- HOA fee: $484 annually
Location
- Region: Boiling Springs
Financial & listing details
- Price per square foot: $159/sqft
- Tax assessed value: $207,500
- Annual tax amount: $1,163
- Date on market: 8/21/2026
Estimated market value
$286,400
$272,000 - $301,000
$1,935/mo
Price history
| Date | Event | Price |
|---|---|---|
| 10/5/2026 | Price change | $289,900-2.8%$159/sqft |
Source:  Greater Greenville AOR #1601761 Report a problem Greater Greenville AOR #1601761 Report a problem | ||
| 8/21/2026 | Price change | $298,300+2.2%$163/sqft |
Source:  SAR as distributed by MLS GRID #340883 Report a problem SAR as distributed by MLS GRID #340883 Report a problem | ||
| 7/26/2026 | Listed for sale | $292,000+8.2%$160/sqft |
Source: Owner Report a problem | ||
| 6/30/2026 | Sold | $269,900$148/sqft |
Source: SAR as distributed by MLS GRID #337069 Report a problem | ||
| 5/23/2026 | Pending sale | $269,900$148/sqft |
Source: SAR as distributed by MLS GRID #337069 Report a problem | ||
| 5/13/2026 | Listed for sale | $269,900+78.1%$148/sqft |
Source: SAR as distributed by MLS GRID #337069 Report a problem | ||
| 3/3/2026 | Sold | $151,579+11.5%$83/sqft |
Source: Public Record Report a problem | ||
| 3/19/2007 | Sold | $135,900+4.6%$74/sqft |
Source: Public Record Report a problem | ||
| 3/20/2003 | Sold | $129,900$71/sqft |
Source: Public Record Report a problem | ||
Public tax history
| Year | Property taxes | Tax assessment |
|---|---|---|
| 2025 | -- | $6,687 |
| 2024 | $1,146 +0.7% | $6,687 |
| 2023 | $1,138 | $6,687 +15% |
| 2022 | -- | $5,815 |
| 2021 | -- | $5,815 -33.3% |
| 2020 | -- | $8,721 +50% |
| 2019 | -- | $5,815 |
| 2018 | $980 | $5,815 +15% |
| 2017 | $980 +13.3% | $5,056 |
| 2016 | $865 -0.6% | $5,056 |
| 2015 | $870 +1.8% | $5,056 |
| 2014 | $855 | $5,056 |
| 2013 | -- | $5,056 |
| 2012 | -- | -- |
| 2011 | -- | $5,380 |
| 2010 | -- | $5,380 |
| 2009 | -- | $5,380 |
| 2008 | -- | $5,380 +8% |
| 2006 | $1,066 | $4,980 |
| 2005 | -- | $4,980 -33.3% |
| 2004 | $2,177 +116.2% | $7,470 +50% |
| 2003 | $1,007 | $4,980 +14% |
| 2002 | -- | $4,370 |
| 2001 | $788 | $4,370 +355.2% |
| 2000 | -- | $960 |
Find assessor info on the county website
Monthly payment
Est. payment
Payment breakdown
Explore the cost of this home by adjusting the details. Changes won't be saved.Climate risks
Neighborhood: 29316
Nearby schools
Schools provided by the listing agent
- Elementary: 2-Boiling Springs
- Middle: 2-Boiling Springs
- High: 2-Boiling Springs
Source: SAR as distributed by MLS GRID. This data may not be complete. We recommend contacting the local school district to confirm school assignments for this home.
Similar homes
- $320,0005 bd2 ba1.8k sqft223 Ferndale Dr, Boiling Springs, SC 29316For Sale
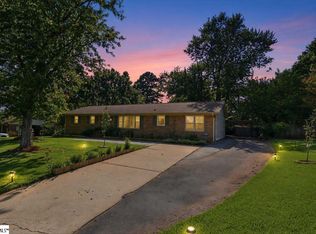 MLS ID #1602943, Kimberly Stoddard, Bluefield Realty Group. Greater Greenville AOR
 - $314,9004 bd3 ba1.6k sqft145 Austin Place Dr, Boiling Springs, SC 29316For Sale
 MLS ID #1596669, Jenny McCord, BHHS C Dan Joyner - Woodruff Rd. Greater Greenville AOR
 - $249,9004 bd2 ba1.5k sqft270 Chateau St, Boiling Springs, SC 29316For Sale
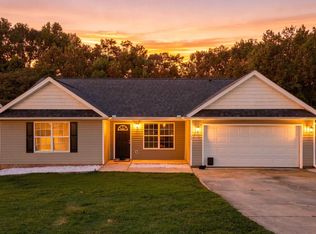 MLS ID #1604002, Benjamin Patat, Brand Name Real Estate Upstate. Greater Greenville AOR
 - $317,5004 bd3 ba2.3k sqft149 Coldstream Dr, Boiling Springs, SC 29316For Sale
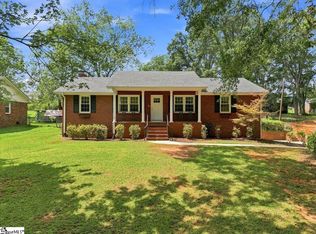 MLS ID #1602096, Donald Palo, EXP Realty LLC. Greater Greenville AOR
