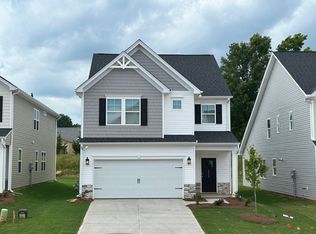
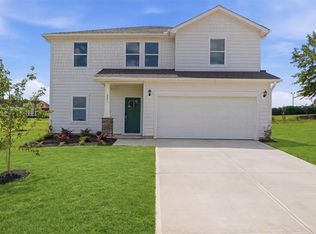
Discover easy living in this nearly new, two-story home featuring 4 bedrooms and 3.5 baths and Loft. The open-concept main level offers a spacious kitchen with granite countertops, a gas range, built-in microwave, stainless steel refrigerator, undermount sink, walk-in pantry, and abundant storage. The owner’s suite and private bath are conveniently located on the main level, along with a guest half bath. Upstairs features Loft area, three additional bedrooms, two full baths, and a generously sized walk-in laundry room. A double garage and patio complete this inviting home in a welcoming community setting. Conveniently located in Boiling Springs and close to Inman with easy access to both I-26 and I-85.
Active
$320,000
4031 Bromfield Way, Boiling Springs, SC 29316
4beds
2,443sqft
Single Family Residence
Built in 2024
6,534 Square Feet Lot
$315,000 Zestimate®
$131/sqft
$32/mo HOA
What's special
Spacious kitchenDouble garageWalk-in pantryStainless steel refrigeratorGas rangeBuilt-in microwaveOpen-concept main level
- 14 days
- 195
- 17
Likely to sell faster than
Zillow last checked:
Listing updated:
Listed by:
Jacqueline Vanderford 864-680-9423,
Century 21 Blackwell & Co
Source: SAR as distributed by MLS GRID,MLS#: 341673
Facts & features
Interior
Bedrooms & bathrooms
- Bedrooms: 4
- Bathrooms: 4
- Full bathrooms: 3
- 1/2 bathrooms: 1
- Main level bedrooms: 1
Rooms
- Room types: Attic, Breakfast Area, Main Fl Master Bedroom
Primary bedroom
- Level: First
Bedroom 2
- Level: Second
Bedroom 3
- Level: Second
Bedroom 4
- Level: Second
Breakfast room
- Dimensions: 1
Great room
- Level: First
Kitchen
- Level: First
Laundry
- Level: Second
Loft
- Level: Second
Patio
- Level: First
Heating
- Forced Air, Gas - Natural
Cooling
- Central Air, Electricity
Appliances
- Included: Dishwasher, Disposal, Microwave, Gas Range, Built-In Range, Refrigerator, Gas Water Heater
- Laundry: 2nd Floor, Electric Dryer Hookup, Walk-In, Washer Hookup
Features
- Ceiling Fan(s), Attic Stairs Pulldown, Ceiling - Smooth, Solid Surface Counters, Open Floorplan, Walk-In Pantry, Smart Home
- Flooring: Carpet, Ceramic Tile, Luxury Vinyl
- Windows: Insulated Windows, Window Treatments
- Has basement: No
- Attic: Pull Down Stairs,Storage
- Has fireplace: No
Interior area
- Total interior livable area: 2,443 sqft
- Finished area above ground: 2,443
- Finished area below ground: 0
Video & virtual tour
Property
Parking
- Total spaces: 2
- Parking features: 2 Car Attached, Garage, Attached Garage
- Attached garage spaces: 2
Features
- Levels: Two
- Stories: 2
- Patio & porch: Porch
- Exterior features: Aluminum/Vinyl Trim
Lot
- Size: 6,534 Square Feet
- Dimensions: 42 x 145 x 43 x 145
- Features: Sloped
- Topography: Sloping
Details
- Parcel number: 2500008396
Construction
Type & style
- Home type: SingleFamily
- Architectural style: Traditional
- Property subtype: Single Family Residence
Materials
- Vinyl Siding
- Foundation: Slab
- Roof: Architectural
Condition
- New construction: No
- Year built: 2024
Details
- Builder name: Sm
Utilities & green energy
- Electric: Duke
- Gas: PNG
- Sewer: Public Sewer
- Water: Public, Inman Camp
Community & HOA
Community
- Features: Street Lights
- Security: Smoke Detector(s)
- Subdivision: Ashwood Meadows
HOA
- Has HOA: Yes
- Amenities included: Street Lights
- Services included: Common Area, Electricity
- HOA fee: $380 annually
Location
- Region: Boiling Springs
Financial & listing details
- Price per square foot: $131/sqft
- Tax assessed value: $296,000
- Annual tax amount: $6,600
- Date on market: 9/11/2026
Estimated market value
$315,000
$299,000 - $331,000
$2,539/mo
Price history
| Date | Event | Price |
|---|---|---|
| 9/11/2026 | Listed for sale | $320,000+8.1%$131/sqft |
Source:  SAR as distributed by MLS GRID #341673 Report a problem SAR as distributed by MLS GRID #341673 Report a problem | ||
| 6/27/2024 | Sold | $296,000$121/sqft |
Source: Public Record Report a problem | ||
Public tax history
| Year | Property taxes | Tax assessment |
|---|---|---|
| 2025 | -- | $17,760 +393.3% |
| 2024 | $1,311 +682.6% | $3,600 +689.5% |
| 2023 | $168 | $456 |
Find assessor info on the county website
Monthly payment
Est. payment
Payment breakdown
Explore the cost of this home by adjusting the details. Changes won't be saved.Climate risks
Neighborhood: 29316
Nearby schools
Schools provided by the listing agent
- Elementary: 2-Sugar Ridge
- Middle: 2-Boiling Springs
- High: 2-Boiling Springs
Source: SAR as distributed by MLS GRID. This data may not be complete. We recommend contacting the local school district to confirm school assignments for this home.
Similar homes
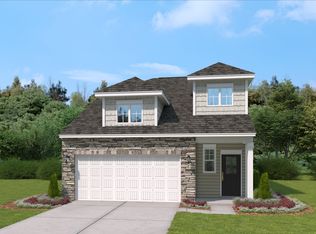
- $339,0004 bd3 ba2.4k sqft212 Slate Dr, Boiling Springs, SC 29316For Sale
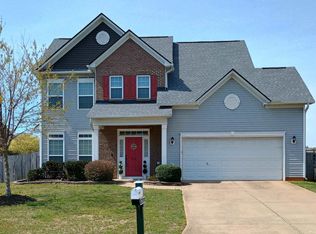 MLS ID #337265, Jennifer Gonzalez, Coldwell Banker Caine Real Est. SAR as distributed by MLS GRID
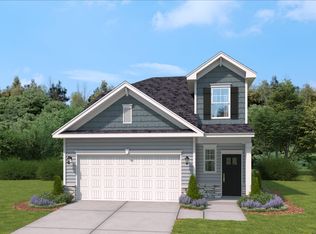
 - $335,0004 bd3 ba2.2k sqft188 Hunter Ridge Dr Lot 16, Boiling Springs, SC 29316New Construction
 MLS ID #337100, Jason J Belanger, SM South Carolina Brokerage, L. SAR as distributed by MLS GRID
 - $300,0004 bd3 ba2.1k sqft4402 Remington Ave, Boiling Springs, SC 29316For Sale
 MLS ID #338211, Oksana Tagintsev, Keller Williams Realty. SAR as distributed by MLS GRID
 - $324,9004 bd3 ba2.3k sqft223 Abraham Way, Boiling Springs, SC 29316New Construction
 WUMLS
WUMLS
