Welcome to 5192 Pratt Drive in the desirable Pine Valley community of Boiling Springs! Built just 4 years ago, this spacious 5-bedroom, 3-bath home offers nearly 2,900 square feet of modern living space designed for comfort, flexibility, and entertaining. The open-concept layout seamlessly connects the kitchen, dining, and living areas, creating the perfect setup for everyday living and hosting family and friends. The kitchen features a large island, granite countertops, ample cabinet space, and overlooks the bright living room with fireplace. Need extra space? This home also includes a dedicated flex room ideal for a home office, study, playroom, or workout space, plus an upstairs loft that provides even more room to spread out. The oversized primary suite offers plenty of space to relax along with a large bathroom featuring a walk-in shower, soaking tub, and generous closet space. Step outside to enjoy the fenced backyard with plenty of room for pets, kids, or outdoor entertaining. Even better, the solar panels will be paid off at closing with an acceptable offer, providing added energy efficiency and long-term savings for the new owner. Located directly across the street from the neighborhood pool, playground, and common area, this home offers convenience and community amenities just steps away. Situated minutes from restaurants, shopping, schools, and everyday conveniences, this move-in ready Boiling Springs home combines space, location, and value all in one package!
Active
$369,000
5192 Pratt Dr, Boiling Springs, SC 29316
5beds
2,894sqft
Single Family Residence
Built in 2022
7,840 Square Feet Lot
$363,200 Zestimate®
$128/sqft
$-- HOA
What's special
Open-concept layoutAmple cabinet spaceGenerous closet spaceGranite countertops
- 148 days
- 180
- 31
Zillow last checked:
Listing updated:
Listed by:
Grant McDowell 864-590-9019,
EXP Realty LLC
Source: SAR as distributed by MLS GRID,MLS#: 337004
Facts & features
Interior
Bedrooms & bathrooms
- Bedrooms: 5
- Bathrooms: 3
- Full bathrooms: 3
Rooms
- Room types: Loft, Office/Study
Heating
- Heat Pump, Gas - Natural
Cooling
- Central Air, Electricity
Appliances
- Included: Dishwasher, Disposal, Microwave, Range, Gas, Tankless Water Heater
- Laundry: Electric Dryer Hookup, Washer Hookup
Features
- Attic Stairs Pulldown, Ceiling - Smooth, Entrance Foyer
- Flooring: Carpet, Luxury Vinyl
- Has basement: No
- Attic: Pull Down Stairs,Storage
- Has fireplace: Yes
- Fireplace features: Gas Log
Interior area
- Total interior livable area: 2,894 sqft
- Finished area above ground: 2,894
- Finished area below ground: 0
Property
Parking
- Total spaces: 2
- Parking features: 2 Car Attached, Attached Garage
- Attached garage spaces: 2
Features
- Levels: Two
- Stories: 2
- Patio & porch: Patio
- Pool features: Community
- Fencing: Fenced
Lot
- Size: 7,840 Square Feet
- Features: Level
- Topography: Level
Details
- Parcel number: 2500055166
Construction
Type & style
- Home type: SingleFamily
- Architectural style: Traditional
- Property subtype: Single Family Residence
Materials
- Stone, Vinyl Siding
- Foundation: Slab
- Roof: Composition
Condition
- New construction: No
- Year built: 2022
Utilities & green energy
- Electric: Duke
- Gas: Piedmont
- Sewer: Public Sewer
- Water: Public, Inman/Camp
Green energy
- Energy generation: Solar Panels - Owned
Community & HOA
Community
- Features: Common Areas, Playground, Pool
- Subdivision: Pine Valley
HOA
- Has HOA: Yes
Location
- Region: Boiling Springs
Financial & listing details
- Price per square foot: $128/sqft
- Tax assessed value: $338,700
- Annual tax amount: $2,270
- Date on market: 5/12/2026
Estimated market value
$363,200
$345,000 - $381,000
$2,603/mo
Price history
| Date | Event | Price |
|---|---|---|
| 10/1/2026 | Listed for rent | $2,750-1.8%$1/sqft |
Source: Zillow Rentals Report a problem | ||
| 5/12/2026 | Listed for sale | $369,000+8.9%$128/sqft |
Source:  Greater Greenville AOR #1591349 Report a problem Greater Greenville AOR #1591349 Report a problem | ||
| 5/12/2026 | Listing removed | $2,800$1/sqft |
Source: Zillow Rentals Report a problem | ||
| 4/14/2026 | Price change | $2,800-6.7%$1/sqft |
Source: Zillow Rentals Report a problem | ||
| 4/13/2026 | Listed for rent | $3,000$1/sqft |
Source: Zillow Rentals Report a problem | ||
| 8/31/2022 | Sold | $338,740$117/sqft |
Source: Public Record Report a problem | ||
Public tax history
| Year | Property taxes | Tax assessment |
|---|---|---|
| 2025 | -- | $13,548 |
| 2024 | $2,246 +0.7% | $13,548 |
| 2023 | $2,230 | $13,548 +4160.4% |
| 2022 | -- | $318 |
| 2021 | -- | $318 |
Find assessor info on the county website
Monthly payment
Est. payment
Payment breakdown
Explore the cost of this home by adjusting the details. Changes won't be saved.Climate risks
Neighborhood: 29316
Nearby schools
Schools provided by the listing agent
- Elementary: 2-Sugar Ridge
- Middle: 2-Boiling Springs
- High: 2-Boiling Springs
Source: SAR as distributed by MLS GRID. This data may not be complete. We recommend contacting the local school district to confirm school assignments for this home.
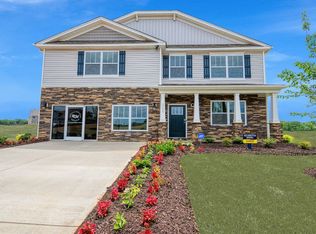
Similar homes
- $329,9004 bd3 ba2.2k sqft188 Hunter Ridge Dr Lot 16, Boiling Springs, SC 29316New Construction
 MLS ID #337100, Jason J Belanger, SM South Carolina Brokerage, L. SAR as distributed by MLS GRID
 - $334,9004 bd3 ba2.4k sqft227 Abraham Way, Boiling Springs, SC 29316New Construction
 Greater Greenville AOR
 - from $349,9005 bd3 ba2.6k sqftChatham Plan, Ashby Woods, Boiling Springs, SC 29316New Construction
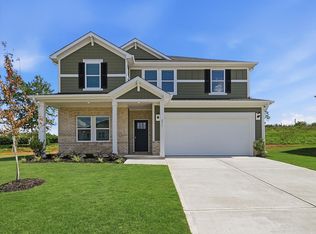 Meritage Homes
 - $320,0004 bd4 ba2.4k sqft4031 Bromfield Way, Boiling Springs, SC 29316For Sale
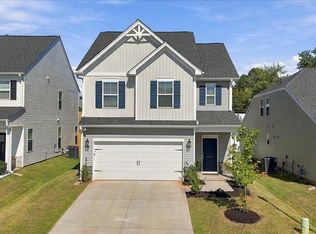 MLS ID #341673, Jacqueline Vanderford, Century 21 Blackwell & Co. SAR as distributed by MLS GRID
