Welcome to 563 Mill Park Way in the Trailside at Drayton Mills community! Built in 2024, this beautifully maintained 4-bedroom, 2.5-bath home offers modern living with the added convenience of HOA-included lawn maintenance, giving you more time to enjoy your home and less time worrying about yard work. The main level features an open and inviting living space, perfect for everyday living and entertaining. The kitchen flows seamlessly into the dining and living areas, while the primary suite is conveniently located on the main floor, offering privacy and separation from the additional bedrooms upstairs. One of the home's standout features is its location backing directly to the Daniel Morgan Trail, providing easy access to walking, running, and outdoor recreation right outside your backyard. Enjoy the charm of the Drayton Mills area while being just minutes from downtown Spartanburg, restaurants, shopping, and major roadways. Schedule your showing today!
For sale
Price cut: $5.1K (11/16)
$339,900
563 Mill Park Way, Spartanburg, SC 29307
4beds
2,165sqft
Single Family Residence, Residential
Built in 2024
5,227 Square Feet Lot
$-- Zestimate®
$157/sqft
$-- HOA
What's special
- 41 days
- 235
- 21
Zillow last checked:
Listing updated:
Listed by:
Susanne Flynn 615-364-0948,
Flynn Realty
Source: Greater Greenville AOR,MLS#: 1606375
Facts & features
Interior
Bedrooms & bathrooms
- Bedrooms: 4
- Bathrooms: 3
- Full bathrooms: 2
- 1/2 bathrooms: 1
- Main level bathrooms: 1
- Main level bedrooms: 1
Rooms
- Room types: Unfinished Space
Primary bedroom
- Area: 224
- Dimensions: 14 x 16
Bedroom 2
- Area: 160
- Dimensions: 10 x 16
Bedroom 3
- Area: 143
- Dimensions: 11 x 13
Bedroom 4
- Area: 154
- Dimensions: 11 x 14
Primary bathroom
- Features: Double Sink, Full Bath, Shower Only, Walk-In Closet(s)
- Level: Main
Dining room
- Area: 108
- Dimensions: 9 x 12
Kitchen
- Area: 210
- Dimensions: 14 x 15
Living room
- Area: 266
- Dimensions: 14 x 19
Heating
- Heat Pump
Cooling
- Central Air
Appliances
- Included: Trash Compactor, Gas Cooktop, Dishwasher, Disposal, Microwave, Gas Oven, Self Cleaning Oven, Range Hood, Refrigerator, Electric Water Heater
- Laundry: 1st Floor, Electric Dryer Hookup, Washer Hookup
Features
- Ceiling Fan(s), Vaulted Ceiling(s), Ceiling Smooth, Granite Counters, Open Floorplan, Walk-In Closet(s), Countertops – Quartz, Pantry
- Flooring: Carpet, Laminate
- Doors: Storm Door(s)
- Windows: Window Treatments
- Basement: None
- Attic: Pull Down Stairs,Storage
- Has fireplace: No
- Fireplace features: None
Interior area
- Total interior livable area: 2,165 sqft
Property
Parking
- Total spaces: 2
- Parking features: Attached, Driveway, Concrete
- Attached garage spaces: 2
- Has uncovered spaces: Yes
Features
- Levels: Two
- Stories: 2
- Patio & porch: Rear Porch
- Fencing: Fenced
Lot
- Size: 5,227 Square Feet
- Features: Sloped, Sprklr In Grnd-Full Yard, 1/2 Acre or Less
- Topography: Level
Details
- Parcel number: 70909152.00
Construction
Type & style
- Home type: SingleFamily
- Architectural style: Craftsman
- Property subtype: Single Family Residence, Residential
Materials
- Hardboard Siding
- Foundation: Slab
- Roof: Architectural
Condition
- Year built: 2024
Utilities & green energy
- Sewer: Public Sewer
- Water: Public
- Utilities for property: Cable Available, Underground Utilities
Community & HOA
Community
- Features: Common Areas, Sidewalks, Lawn Maintenance, Landscape Maintenance
- Security: Smoke Detector(s), Prewired
- Subdivision: Trailside at Drayton Mills
HOA
- Has HOA: Yes
- Services included: By-Laws, Common Area Ins., Maintenance Grounds, Other/See Remarks, Recreation Facilities, Restrictive Covenants, Street Lights, Trash
Location
- Region: Spartanburg
Financial & listing details
- Price per square foot: $157/sqft
- Tax assessed value: $345,900
- Date on market: 10/12/2026
Estimated market value
Not available
Estimated sales range
Not available
Not available
Price history
| Date | Event | Price |
|---|---|---|
| 11/16/2026 | Price change | $339,900-1.5%$157/sqft |
Source:  Greater Greenville AOR #1606375 Report a problem | ||
| 10/12/2026 | Listed for sale | $345,000-1.1%$159/sqft |
Source: Greater Greenville AOR #1606375 Report a problem | ||
| 10/9/2026 | Listed for rent | $2,550-1.9%$1/sqft |
Source: Zillow Rentals Report a problem | ||
| 10/8/2026 | Listing removed | -- |
Source: Owner Report a problem | ||
| 10/2/2026 | Listed for sale | $349,000-1.7%$161/sqft |
Source: Owner Report a problem | ||
| 9/30/2026 | Listing removed | $2,600$1/sqft |
Source: Zillow Rentals Report a problem | ||
| 9/29/2026 | Price change | $2,600-1.9%$1/sqft |
Source: Zillow Rentals Report a problem | ||
| 9/16/2026 | Listing removed | $355,000$164/sqft |
Source:  SAR as distributed by MLS GRID #340527 Report a problem | ||
| 9/15/2026 | Listed for rent | $2,650+10.4%$1/sqft |
Source: Zillow Rentals Report a problem | ||
| 8/12/2026 | Listed for sale | $355,000+2.6%$164/sqft |
Source: Greater Greenville AOR #1600589 Report a problem | ||
| 10/25/2025 | Listing removed | $2,400$1/sqft |
Source: Zillow Rentals Report a problem | ||
| 10/13/2025 | Price change | $2,400-4%$1/sqft |
Source: Zillow Rentals Report a problem | ||
| 9/30/2025 | Price change | $2,500-2.9%$1/sqft |
Source: Zillow Rentals Report a problem | ||
| 9/28/2025 | Price change | $2,575-2.8%$1/sqft |
Source: Zillow Rentals Report a problem | ||
| 9/22/2025 | Listed for rent | $2,650$1/sqft |
Source: Zillow Rentals Report a problem | ||
| 9/20/2024 | Sold | $345,990+3.3%$160/sqft |
Source: SAR as distributed by MLS GRID #309698 Report a problem | ||
| 8/28/2024 | Pending sale | $334,990$155/sqft |
Source: Greater Greenville AOR #1522402 Report a problem | ||
| 8/16/2024 | Price change | $334,990-5.6%$155/sqft |
Source: Greater Greenville AOR #1522402 Report a problem | ||
| 4/25/2024 | Price change | $354,990+6.3%$164/sqft |
Source:  DRB Homes Report a problem | ||
| 4/22/2024 | Pending sale | $333,990-5.4%$154/sqft |
Source: Greater Greenville AOR #1522402 Report a problem | ||
| 4/4/2024 | Price change | $352,990+5.7%$163/sqft |
Source: DRB Homes Report a problem | ||
| 3/27/2024 | Listed for sale | $333,990$154/sqft |
Source: Greater Greenville AOR #1522402 Report a problem | ||
Public tax history
| Year | Property taxes | Tax assessment |
|---|---|---|
| 2025 | -- | $13,836 +10381.8% |
| 2024 | $56 | $132 |
Find assessor info on the county website
Monthly payment
Est. payment
Payment breakdown
Explore the cost of this home by adjusting the details. Changes won't be saved.Climate risks
Neighborhood: Drayton
Nearby schools
Schools provided by the listing agent
- Elementary: Drayton Mills
- Middle: McCraken
- High: Spartanburg
Source: Greater Greenville AOR. This data may not be complete. We recommend contacting the local school district to confirm school assignments for this home.
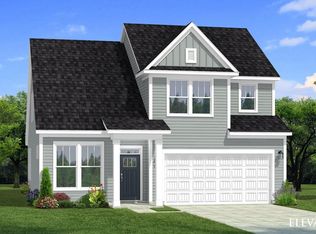


Similar homes
- $349,9004 bd3 ba2.1k sqft445 Mill Park Way, Spartanburg, SC 29307For Sale
 MLS ID #343166, Leslie Horne, Leslie Horne and Associates. SAR as distributed by MLS GRID
- $323,1244 bd3 ba2.2k sqft1450 Willow Ridge Way Lot 73, Spartanburg, SC 29307New Construction
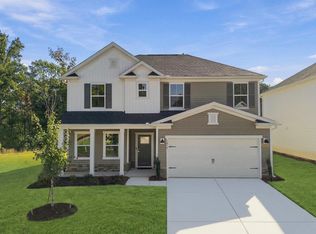 MLS ID #1607461, Jaymie Dimbath, Pulte Home Company. Greater Greenville AOR
- $299,9904 bd3 ba2.3k sqft1227 Canterfield Pl, Spartanburg, SC 29307New Construction
 Greater Greenville AOR
- $323,3744 bd3 ba2.2k sqft1450 Willow Ridge Way Lot 73, Spartanburg, SC 29306New Construction
 MLS ID #343069, Jaymie Dimbath, Pulte Home Company, LLC. SAR as distributed by MLS GRID
