Welcome to this beautifully maintained 3-bedroom, 2-bath home in Spartanburg, built within the last five years and thoughtfully designed for modern living. The open-concept floor plan features a stylish kitchen with granite countertops, a walk-in pantry, and ample cabinet space, making it ideal for both everyday living and entertaining. Additional upgrades include a tankless hot water heater, a security system, and an attached two-car garage for added convenience and peace of mind. Step outside to enjoy both a deck and patio overlooking a spacious backyard—perfect for relaxing, entertaining, or creating your own outdoor oasis. The full unfinished basement offers endless possibilities for future expansion, storage, a workshop, or a home gym. Conveniently located near shopping, dining, and everyday amenities, this move-in-ready home combines comfort, functionality, and room to grow. Don't miss your opportunity to make it yours!
For sale
Price cut: $1K (7/30)
$309,000
651 Olivia Springs Dr, Spartanburg, SC 29302
3beds
1,745sqft
Single Family Residence
Built in ----
-- sqft lot
$302,500 Zestimate®
$177/sqft
$129/mo HOA
What's special
Walk-in pantryOpen-concept floor planSpacious backyardAttached two-car garageTankless hot water heaterAmple cabinet space
- 61 days
- 453
- 25
Zillow last checked:
Listing updated:
Listed by:
Tim Elder 864-616-2147,
Keller Williams Greenville Cen
Source: WUMLS,MLS#: 20303286 Originating MLS: Western Upstate Association of Realtors
Originating MLS: Western Upstate Association of RealtorsFacts & features
Interior
Bedrooms & bathrooms
- Bedrooms: 3
- Bathrooms: 2
- Full bathrooms: 2
- Main level bathrooms: 2
- Main level bedrooms: 3
Primary bedroom
- Dimensions: 15x12
Bedroom 2
- Dimensions: 12x11
Bedroom 3
- Dimensions: 11x10
Great room
- Dimensions: 13x18
Kitchen
- Dimensions: 10x12
Living room
- Dimensions: 13x18
Heating
- Central, Electric
Cooling
- Central Air, Forced Air
Features
- Ceiling Fan(s), Dual Sinks, Granite Counters, Bath in Primary Bedroom, Main Level Primary, Pull Down Attic Stairs, Shower Only, Walk-In Closet(s)
- Windows: Tilt-In Windows
- Basement: Full,Unfinished
Interior area
- Total structure area: 1,745
- Total interior livable area: 1,745 sqft
Property
Parking
- Total spaces: 2
- Parking features: Attached, Garage
- Attached garage spaces: 2
Features
- Levels: Other
- Stories: 1
- Patio & porch: Deck, Patio
- Exterior features: Deck, Patio
Lot
- Features: Cul-De-Sac, City Lot, Subdivision
Details
- Parcel number: 72100025.67
Construction
Type & style
- Home type: SingleFamily
- Architectural style: Ranch,Other
- Property subtype: Single Family Residence
Materials
- Stone, Vinyl Siding
- Foundation: Basement
Utilities & green energy
- Sewer: Public Sewer
- Water: Public
Community & HOA
Community
- Security: Security System Owned
- Subdivision: Other
HOA
- Has HOA: Yes
- Services included: Maintenance Grounds
- HOA fee: $1,548 annually
Location
- Region: Spartanburg
Financial & listing details
- Price per square foot: $177/sqft
- Tax assessed value: $311,600
- Annual tax amount: $1,285
- Date on market: 6/29/2026
- Cumulative days on market: 61 days
- Listing agreement: Exclusive Right To Sell
Estimated market value
$302,500
$287,000 - $318,000
$1,940/mo
Price history
| Date | Event | Price |
|---|---|---|
| 7/30/2026 | Price change | $309,000-0.3%$177/sqft |
Source:  Greater Greenville AOR #1596286 Report a problem Greater Greenville AOR #1596286 Report a problem | ||
| 6/29/2026 | Listed for sale | $310,000-3.9%$178/sqft |
Source: Greater Greenville AOR #1596286 Report a problem | ||
| 6/6/2022 | Sold | $322,655$185/sqft |
Source: Public Record Report a problem | ||
Public tax history
| Year | Property taxes | Tax assessment |
|---|---|---|
| 2025 | -- | $12,464 |
| 2024 | $3,858 +3.7% | $12,464 |
| 2023 | $3,721 | $12,464 +8209.3% |
| 2022 | -- | $150 |
| 2021 | -- | $150 |
| 2020 | -- | $150 |
Find assessor info on the county website
Monthly payment
Est. payment
Payment breakdown
Explore the cost of this home by adjusting the details. Changes won't be saved.Climate risks
Neighborhood: 29302
Nearby schools
Schools provided by the listing agent
- Elementary: EP Todd Elementary
- High: Spartanburg
Source: WUMLS. This data may not be complete. We recommend contacting the local school district to confirm school assignments for this home.
- $269,4003 bd2 ba1.5k sqft652 Olivia Springs Dr, Spartanburg, SC 29302Off Market
- $255,1003 bd2 ba1.3k sqft647 Olivia Springs Dr, Spartanburg, SC 29302Off Market
- $255,2003 bd2 ba1.3k sqft643 Olivia Springs Dr, Spartanburg, SC 29302Off Market
- $264,7003 bd2 ba1.5k sqft648 Olivia Springs Dr, Spartanburg, SC 29302Off Market
Similar homes
- $264,9003 bd2 ba1.6k sqft203 Moretz Pl, Spartanburg, SC 29306New Construction
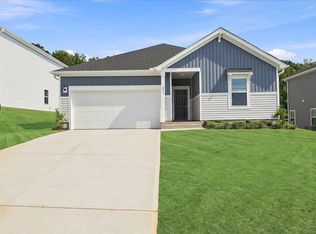 Greater Greenville AOR
 - $319,9003 bd2 ba1.7k sqft1119 Chartwell Cir, Spartanburg, SC 29307For Sale
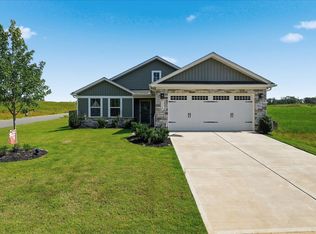 MLS ID #340695, Maegan Watson, Keller Williams on Main. SAR as distributed by MLS GRID
 - $384,9993 bd2 ba2k sqft225 Patch Dr, Spartanburg, SC 29302For Sale
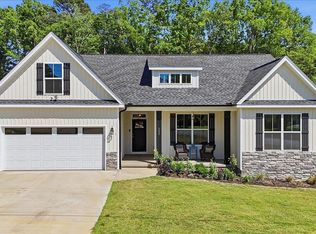 MLS ID #337536, Candice J Roberts, LPT Realty, LLC.. SAR as distributed by MLS GRID
 - $262,9004 bd3 ba1.8k sqft2045 Halton Oaks Dr Lot 100, Spartanburg, SC 29303New Construction
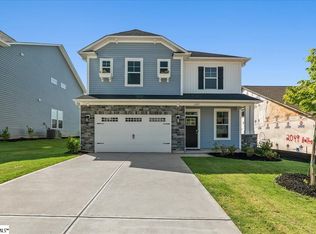 MLS ID #1591571, Mary Bishop, SM South Carolina Brokerage, L. Greater Greenville AOR
