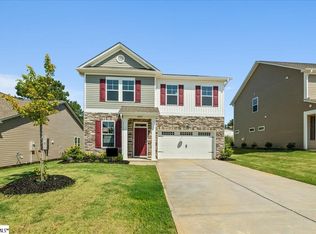
Welcome to 567 Wooden Duck Street! Tucked away in Spartanburg?s desirable Shoally Brook community, this home offers the perfect balance of suburban tranquility and unbeatable convenience. Enjoy quick access to local District 2 schools, Spartanburg airport, and nearby lakes and parks, plus quick access to I-85. Designed with modern living in mind, the main level features a seamless, open-concept layout connecting the spacious family room, breakfast nook, and kitchen. Upstairs, a centrally located loft separates the bedrooms to perfectly balance shared space and privacy. The second floor hosts five bedrooms, including a luxurious owner's suite, three of which feature generous walk-in closets. Arrange a tour today to view this stunning home!
Active
Price cut: $5K (7/14)
$279,900
567 Wooden Duck St, Spartanburg, SC 29303
5beds
2,167sqft
:
Get pre-qualified$1,735/mo
Single Family Residence
Built in 2023
5,227 Square Feet Lot
$278,500 Zestimate®
$129/sqft
$25/mo HOA
What's special
Centrally located loftSpacious family roomSeamless open-concept layoutFive bedroomsBreakfast nookGenerous walk-in closets
- 50 days |
- 185 |
- 19 |
Zillow last checked:
Listing updated:
Listed by:
Preston Inglee 864-752-5255,
Century 21 Blackwell & Co
Source: SAR as distributed by MLS GRID,MLS#: 338685
Facts & features
Interior
Bedrooms & bathrooms
- Bedrooms: 5
- Bathrooms: 3
- Full bathrooms: 2
- 1/2 bathrooms: 1
Rooms
- Room types: Bonus
Primary bedroom
- Level: Second
- Area: 210
- Dimensions: 15x14
Bedroom 2
- Level: Second
- Area: 143
- Dimensions: 13x11
Bedroom 3
- Level: Second
- Area: 110
- Dimensions: 11x10
Bedroom 4
- Level: Second
- Area: 90
- Dimensions: 9x10
Bedroom 5
- Level: Second
- Area: 108
- Dimensions: 9x12
Bonus room
- Level: Second
- Area: 209
- Dimensions: 19x11
Dining room
- Level: Main
- Area: 143
- Dimensions: 13x11
Kitchen
- Level: Main
- Area: 130
- Dimensions: 13x10
Laundry
- Level: Main
- Area: 50
- Dimensions: 10x5
Living room
- Level: Main
- Area: 330
- Dimensions: 15x22
Heating
- Forced Air, Electricity
Cooling
- Central Air, Electricity
Appliances
- Included: Electric Cooktop, Dishwasher, Disposal, Microwave, Electric Range, Electric Water Heater
- Laundry: 1st Floor, Walk-In
Features
- Ceiling - Smooth, Open Floorplan, Walk-In Pantry
- Flooring: Carpet, Laminate
- Has basement: No
- Has fireplace: No
Interior area
- Total interior livable area: 2,167 sqft
- Finished area above ground: 2,167
- Finished area below ground: 0
Property
Parking
- Total spaces: 2
- Parking features: 2 Car Attached, Attached Garage
- Attached garage spaces: 2
Features
- Levels: Two
- Patio & porch: Patio
- Exterior features: Aluminum/Vinyl Trim
Lot
- Size: 5,227 Square Feet
- Features: Level
- Topography: Level
Details
- Parcel number: 2450006214
Construction
Type & style
- Home type: SingleFamily
- Architectural style: Craftsman,Traditional
- Property subtype: Single Family Residence
Materials
- Brick Veneer, Vinyl Siding
- Foundation: Slab
- Roof: Composition
Condition
- New construction: No
- Year built: 2023
Utilities & green energy
- Electric: Broadriver
- Sewer: Public Sewer
- Water: Public, Spartanbur
Community & HOA
Community
- Features: Common Areas, Street Lights
- Security: Smoke Detector(s)
- Subdivision: Shoally Brook
HOA
- Has HOA: Yes
- Amenities included: Street Lights
- Services included: Common Area
- HOA fee: $300 annually
Location
- Region: Spartanburg
Financial & listing details
- Price per square foot: $129/sqft
- Tax assessed value: $275,200
- Annual tax amount: $2,025
- Date on market: 6/22/2026
Estimated market value
$278,500
$265,000 - $292,000
$2,063/mo
Price history
| Date | Event | Price |
|---|---|---|
| 7/14/2026 | Price change | $279,900-1.8%$129/sqft |
Source:  Greater Greenville AOR #1595615 Report a problem Greater Greenville AOR #1595615 Report a problem | ||
| 6/22/2026 | Listed for sale | $284,900-0.6%$131/sqft |
Source: Greater Greenville AOR #1595615 Report a problem | ||
| 6/15/2026 | Listing removed | -- |
Source: Owner Report a problem | ||
| 5/17/2026 | Listed for sale | $286,500+4.1%$132/sqft |
Source: Owner Report a problem | ||
| 12/28/2023 | Sold | $275,200$127/sqft |
Source: Public Record Report a problem | ||
Public tax history
| Year | Property taxes | Tax assessment |
|---|---|---|
| 2025 | -- | $11,008 -33.3% |
| 2024 | $6,156 +10407.4% | $16,512 +10092.6% |
| 2023 | $59 | $162 |
Find assessor info on the county website
Monthly payment
Est. payment
Payment breakdown
Explore the cost of this home by adjusting the details. Changes won't be saved.Climate risks
Neighborhood: 29303
Nearby schools
GreatSchools rating
- 6/10Shoally Creek ElementaryGrades: PK-5Distance: 0.9 mi
- 5/10Rainbow Lake Middle SchoolGrades: 6-8Distance: 5.1 mi
- 7/10Boiling Springs High SchoolGrades: 9-12Distance: 2.4 mi
Schools provided by the listing agent
- Elementary: 2-Shoally Creek
- Middle: 2-Rainbow Lake Middle School
- High: 2-Boiling Springs
Source: SAR as distributed by MLS GRID. This data may not be complete. We recommend contacting the local school district to confirm school assignments for this home.
- $242,0004 bd3 ba1.9k sqft563 Wooden Duck St, Spartanburg, SC 29303Sold
- $234,9994 bd3 ba1.9k sqft571 Wooden Duck St LOT 14, Spartanburg, SC 29303Sold

- $236,9994 bd3 ba1.9k sqft1203 Melrude Ct HOMESITE 43, Spartanburg, SC 29303Sold

- $277,5005 bd3 ba2.6k sqft575 Wooden Duck St, Spartanburg, SC 29303Sold
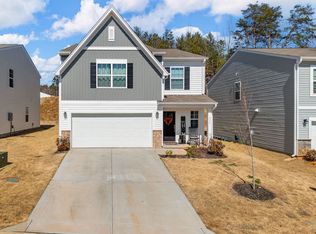
- $247,6504 bd3 ba1.9k sqft1004 Minocqua Rd, Spartanburg, SC 29303Sold
- $261,9995 bd3 ba2.2k sqft1008 Minocqua Rd LOT 10, Spartanburg, SC 29303Sold
- $261,9995 bd3 ba-- sqft1008 Minocqua Rd, Spartanburg, SC 29303Sold
- $236,9994 bd3 ba1.9k sqft1203 Melrude Ct, Spartanburg, SC 29303Sold
A local agent can set up tours, give advice and negotiate with sellers.
A local lender can help you make sure your offer is ready when you are.
Similar homes
- $339,0006 bd3 ba2.5k sqft1011 Minocqua Rd, Spartanburg, SC 29303For Sale
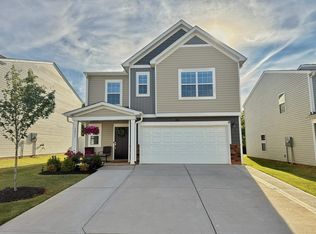 MLS ID #336819, Mark Ivanov, Affinity Group Realty. SAR as distributed by MLS GRID
 - $262,2814 bd3 ba1.8k sqft2045 Halton Oaks Dr Lot 100, Spartanburg, SC 29303New Construction
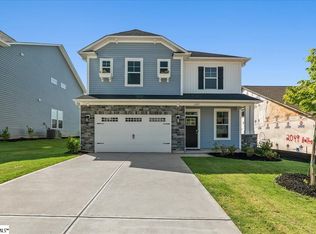 MLS ID #1591571, Mary Bishop, SM South Carolina Brokerage, L. Greater Greenville AOR
 - $290,3204 bd3 ba2.2k sqft2040 Halton Oaks Dr #134, Spartanburg, SC 29303New Construction
 MLS ID #1592569, Mary Bishop, SM South Carolina Brokerage, L. Greater Greenville AOR
 - $279,9004 bd3 ba1.8k sqft563 Clairidge Dr, Boiling Springs, SC 29316For Sale
 MLS ID #339048, Ashley Turchetta, Brand Name Real Estate Upstate. SAR as distributed by MLS GRID
 - $282,2054 bd3 ba2.3k sqft1126 Ogeechee Ct, Spartanburg, SC 29303New ConstructionMLS ID #333297, John Dinnen, Veranda Homes, LLC. SAR as distributed by MLS GRID
- $264,9003 bd2 ba1.6k sqft2044 Halton Oaks Dr Lot 133, Spartanburg, SC 29303New ConstructionMLS ID #1592571, Mary Bishop, SM South Carolina Brokerage, L. Greater Greenville AOR
- $295,9004 bd3 ba2k sqft1285 Kilead Ct, Boiling Springs, SC 29316For SaleMLS ID #1595539, Cedrick Ritter, Signature Real Estate Grv. Greater Greenville AOR
- $300,0004 bd3 ba2.1k sqft4402 Remington Ave, Boiling Springs, SC 29316For SaleMLS ID #338211, Oksana Tagintsev, Keller Williams Realty. SAR as distributed by MLS GRID
- $289,9003 bd3 ba1.7k sqft218 Rosewood Cir, Duncan, SC 29334For SaleMLS ID #20304839, Ebony Paul, Excellence Property Group LLC. WUMLS
- $250,0003 bd3 ba1.5k sqft482 Pleasant Green Dr, Inman, SC 29349For SaleMLS ID #340278, Parker McGraw, Keller Williams Realty. SAR as distributed by MLS GRID
- $232,0003 bd2 ba1.3k sqft175 Aden St, Spartanburg, SC 29303For SaleMLS ID #339455, LaAngela Eison-McGill, BHHS C Dan Joyner - Sptbg. SAR as distributed by MLS GRID
- $285,0003 bd2 ba1.5k sqft2321 Caffry Ln, Boiling Springs, SC 29316For SaleMLS ID #335074, Elizabeth Billings, EZ Sells It LLC. SAR as distributed by MLS GRID
- $325,0003 bd2 ba2.3k sqft106 Pershing St, Spartanburg, SC 29302For SaleMLS ID #1598904, Judith Tellez, EXP Realty LLC. Greater Greenville AOR
- from $264,6003 bd2 ba1.5k sqftEllison Plan, Cleveland Meadows, Spartanburg, SC 29303New ConstructionEnchanted Homes
- $344,0004 bd3 ba2.4k sqft212 Slate Dr, Boiling Springs, SC 29316For SaleMLS ID #337265, Jennifer Gonzalez, Coldwell Banker Caine Real Est. SAR as distributed by MLS GRID
- $270,0003 bd3 ba1.7k sqft712 Hayden Ln, Inman, SC 29349For SaleMLS ID #336912, Jon Ferguson, KELLER WILLIAMS GREENVILLE CENTRAL. SAR as distributed by MLS GRID
- $267,0003 bd2 ba1.3k sqft419 Bud Farmer Pl, Inman, SC 29349For SaleMLS ID #1598993, Tanisha Owens, EXP Realty LLC. Greater Greenville AOR
- $250,0003 bd3 ba1.5k sqft770 Jacobs Trl, Inman, SC 29349For SaleMLS ID #339870, Lisa M Clemons, Vylla Home, Inc. SAR as distributed by MLS GRID
- $297,0003 bd2 ba1.5k sqft2435 Merrill Way, Boiling Springs, SC 29316For SaleMLS ID #337763, Suzy C Tumblin, Keller Williams DRIVE. SAR as distributed by MLS GRID
- $309,0003 bd2 ba1.7k sqft651 Olivia Springs Dr, Spartanburg, SC 29302For SaleMLS ID #20303286, Tim Elder, Keller Williams Greenville Cen. WUMLS
