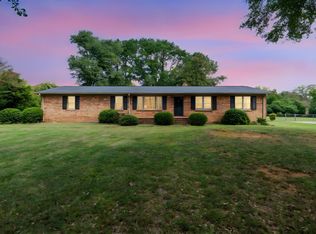
Spacious Brick Ranch with Separate Guest Apartment Welcome to 106 Pershing Street Spartanburg SC, a spacious 3-bedroom, 2-bath brick ranch offering comfort, flexibility, and endless possibilities. Nestled on a generous corner lot, this well maintained home features a functional floor plan with large living spaces and an updated kitchen showcasing granite countertops, abundant cabinetry, a large center island with bar seating, stainless steel appliances, and ample prep space perfect for everyday living and entertaining. The expansive living areas provide plenty of room to gather, while the attached two-car garage and oversized driveway offer ample parking for family and guests. What truly sets this property apart is the separate one-bedroom, one-bath apartment, complete with its own kitchen, living room and bathroom. This additional living space is ideal for multigenerational living, guests, a private home office, or potential rental income. Outside, you’ll enjoy a spacious yard with mature trees, room for outdoor activities, and plenty of space to create your own backyard retreat. Conveniently located near downtown Spartanburg, shopping, dining, schools, and major highways, this unique property combines space, versatility, and value in one exceptional package. Sold as is Don’t miss the opportunity to own a home with a private guest apartment schedule your showing today!
For sale
Price cut: $15K (10/8)
$300,000
106 Pershing St, Spartanburg, SC 29302
3beds
2,390sqft
Single Family Residence, Residential
Built in ----
0.94 Acres Lot
$296,500 Zestimate®
$126/sqft
$-- HOA
What's special
Separate one-bedroom one-bath apartmentUpdated kitchenAmple prep spaceStainless steel appliancesGenerous corner lotLarge living spacesRoom for outdoor activities
- 74 days
- 502
- 61
Zillow last checked:
Listing updated:
Listed by:
Judith Tellez 864-564-3641,
EXP Realty LLC
Source: Greater Greenville AOR,MLS#: 1598904
Facts & features
Interior
Bedrooms & bathrooms
- Bedrooms: 3
- Bathrooms: 2
- Full bathrooms: 2
- Main level bathrooms: 2
- Main level bedrooms: 3
Rooms
- Room types: Laundry, Other/See Remarks, Guest Accommodations
Primary bedroom
- Area: 208
- Dimensions: 13 x 16
Bedroom 2
- Area: 121
- Dimensions: 11 x 11
Bedroom 3
- Area: 110
- Dimensions: 10 x 11
Primary bathroom
- Features: Full Bath, Shower Only
- Level: Main
Dining room
- Area: 121
- Dimensions: 11 x 11
Kitchen
- Area: 224
- Dimensions: 14 x 16
Living room
- Area: 408
- Dimensions: 17 x 24
Heating
- Electric
Cooling
- Electric
Appliances
- Included: Cooktop, Dishwasher, Electric Water Heater
- Laundry: 1st Floor, Electric Dryer Hookup, Washer Hookup, Laundry Room
Features
- Granite Counters, Open Floorplan, In-Law Floorplan, Pantry
- Flooring: Ceramic Tile, Laminate
- Basement: None
- Number of fireplaces: 1
- Fireplace features: Wood Burning
Interior area
- Total interior livable area: 2,390 sqft
Property
Parking
- Total spaces: 2
- Parking features: Attached, Driveway, Parking Pad
- Attached garage spaces: 2
- Has uncovered spaces: Yes
Features
- Levels: One
- Stories: 1
- Patio & porch: Patio, Front Porch
Lot
- Size: 0.94 Acres
- Features: Corner Lot, 1 - 2 Acres
Details
- Parcel number: 72206116.00
Construction
Type & style
- Home type: SingleFamily
- Architectural style: Ranch,Traditional
- Property subtype: Single Family Residence, Residential
Materials
- Brick Veneer
- Foundation: Crawl Space
- Roof: Composition
Utilities & green energy
- Sewer: Public Sewer
- Water: Public
Community & HOA
Community
- Features: None
- Subdivision: Huntington Wood
HOA
- Has HOA: No
- Services included: None
Location
- Region: Spartanburg
Financial & listing details
- Price per square foot: $126/sqft
- Tax assessed value: $154,100
- Date on market: 7/27/2026
Estimated market value
$296,500
$282,000 - $311,000
$1,672/mo
Price history
| Date | Event | Price |
|---|---|---|
| 10/8/2026 | Price change | $300,000-4.8%$126/sqft |
Source:  Greater Greenville AOR #1598904 Report a problem Greater Greenville AOR #1598904 Report a problem | ||
| 9/19/2026 | Price change | $315,000-3.1%$132/sqft |
Source: Greater Greenville AOR #1598904 Report a problem | ||
| 9/5/2026 | Listed for sale | $325,000$136/sqft |
Source: Greater Greenville AOR #1598904 Report a problem | ||
| 9/1/2026 | Contingent | $325,000$136/sqft |
Source: Greater Greenville AOR #1598904 Report a problem | ||
| 7/27/2026 | Listed for sale | $325,000+105.7%$136/sqft |
Source: Greater Greenville AOR #1598904 Report a problem | ||
| 9/12/2022 | Sold | $158,000-6.5%$66/sqft |
Source:  SAR as distributed by MLS GRID #292051 Report a problem SAR as distributed by MLS GRID #292051 Report a problem | ||
| 7/27/2022 | Pending sale | $169,000$71/sqft |
Source: SAR as distributed by MLS GRID #292051 Report a problem | ||
| 7/15/2022 | Listed for sale | $169,000+46.2%$71/sqft |
Source: SAR as distributed by MLS GRID #292051 Report a problem | ||
| 9/16/2005 | Sold | $115,599$48/sqft |
Source: SAR as distributed by MLS GRID #134294 Report a problem | ||
Public tax history
| Year | Property taxes | Tax assessment |
|---|---|---|
| 2025 | -- | $9,246 |
| 2024 | $4,005 +2.9% | $9,246 |
| 2023 | $3,894 | $9,246 |
| 2022 | -- | -- |
| 2021 | -- | -- |
| 2020 | -- | -- |
| 2019 | -- | -- |
| 2018 | $57 | -- |
| 2017 | $57 | -- |
| 2016 | $57 | -- |
| 2015 | $57 +21.3% | -- |
| 2014 | $47 | -- |
| 2013 | -- | -- |
| 2012 | -- | -- |
| 2011 | -- | -- |
| 2010 | -- | -- |
| 2009 | -- | -- |
| 2008 | -- | $4,876 +15% |
| 2006 | $858 | $4,240 |
| 2005 | -- | $4,240 |
| 2004 | $855 +1.6% | $4,240 |
| 2003 | $842 | $4,240 +13.1% |
| 2002 | -- | $3,750 |
| 2001 | $635 +1.4% | $3,750 |
| 2000 | $626 | $3,750 |
Find assessor info on the county website
Monthly payment
Est. payment
Payment breakdown
Explore the cost of this home by adjusting the details. Changes won't be saved.Climate risks
Neighborhood: Camp Croft
Nearby schools
Schools provided by the listing agent
- Elementary: Ep Todd
- Middle: Carver
- High: Spartanburg
Source: Greater Greenville AOR. This data may not be complete. We recommend contacting the local school district to confirm school assignments for this home.

Similar homes
- $309,9003 bd2 ba1.5k sqft161 Moore Rd, Spartanburg, SC 29302For Sale
 MLS ID #341411, LeAnne Carswell, Expert Real Estate Team. SAR as distributed by MLS GRID
 - $300,0003 bd3 ba2k sqft105 Thunderbird Pl, Spartanburg, SC 29307For Sale
 MLS ID #341092, Dina Lopez, Nest Realty Greenville. SAR as distributed by MLS GRID
 - $299,9004 bd3 ba2.3k sqft295 Fairlane Dr, Spartanburg, SC 29307For Sale
 MLS ID #339249, Bill Rhodes, BHHS C Dan Joyner - Midtown. SAR as distributed by MLS GRID
 - $279,0003 bd2 ba1.6k sqft400 Lake Forest Dr, Spartanburg, SC 29307For Sale
 MLS ID #342454, Ginger Parks, Real Broker, LLC. SAR as distributed by MLS GRID
