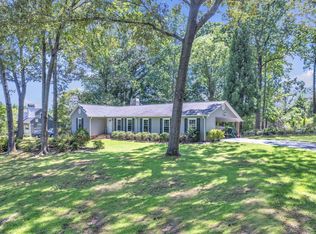
Located in Pauline on 3.5 acres, this single-family home offers the added value and flexibility of an additional dwelling unit or guest house on the property. Ideal for investors, multi-generational living, or anyone seeking extra on-site living space, this unique property features two fully renovated residences that are currently tenant-occupied and generating income. The primary home offers 3 bedrooms and 2 full baths with an inviting layout and modern updates throughout. The additional dwelling provides its own comfortable 3-bedroom, 2-bath layout, making it well suited for extended family, guests, rental income, or long-term investment potential. This is a rare opportunity to own a turnkey property with versatile living options on a generous lot. Whether you plan to live in the main home and use the guest house for additional income, rent both residences, or hold the property as an investment, this setup offers flexibility that is hard to find. Conveniently located near Spartanburg, I-26, and everyday amenities while still offering space and privacy. Schedule your showing today and explore the possibilities this Pauline property has to offer.
Active
$315,000
5209 215th Hwy, Pauline, SC 29374
3beds
1,500sqft
Single Family Residence
Built in 1920
3.5 Acres Lot
$297,700 Zestimate®
$210/sqft
$-- HOA
What's special
Generous lotModern updates throughoutInviting layoutTwo fully renovated residencesSpace and privacy
- 99 days
- 444
- 41
Zillow last checked:
Listing updated:
Listed by:
Robert R Ortega 864-315-9744,
Keller Williams Realty
Source: SAR as distributed by MLS GRID,MLS#: 339267
Facts & features
Interior
Bedrooms & bathrooms
- Bedrooms: 3
- Bathrooms: 2
- Full bathrooms: 2
Rooms
- Room types: Attic, Comb. Living & Din Room, Other/See Remarks
Primary bedroom
- Level: First
- Area: 195
- Dimensions: 15x13
Bedroom 2
- Level: First
- Area: 130
- Dimensions: 13x10
Bedroom 3
- Level: First
- Area: 144
- Dimensions: 12x12
Kitchen
- Level: First
- Area: 138
- Dimensions: 12x11.5
Living room
- Level: First
- Area: 300
- Dimensions: 20x15
Heating
- Heat Pump, Electricity
Cooling
- Central Air, Electricity
Appliances
- Included: Dishwasher, Electric Oven, Electric Water Heater
- Laundry: 1st Floor, Laundry Closet, Electric Dryer Hookup, Stackable Accommodating
Features
- Attic Stairs Pulldown
- Flooring: Carpet, Laminate
- Doors: Storm Door(s)
- Has basement: No
- Attic: Pull Down Stairs,Storage
- Has fireplace: No
Interior area
- Total interior livable area: 1,500 sqft
- Finished area above ground: 1,500
- Finished area below ground: 0
Property
Parking
- Parking features: See Remarks, See Parking Features
Features
- Levels: One
- Stories: 1
- Patio & porch: Porch
Lot
- Size: 3.5 Acres
- Features: Level, Wooded
- Topography: Level
Details
- Parcel number: 65000011.00
Construction
Type & style
- Home type: SingleFamily
- Architectural style: Traditional
- Property subtype: Single Family Residence
Materials
- Stone
- Foundation: Crawl Space
- Roof: Architectural
Condition
- New construction: No
- Year built: 1920
Utilities & green energy
- Electric: Duke
- Sewer: Septic Tank
- Water: Public, Spg
Community & HOA
Community
- Features: None
- Subdivision: None
HOA
- Has HOA: No
Location
- Region: Pauline
Financial & listing details
- Price per square foot: $210/sqft
- Annual tax amount: $2,469
- Date on market: 7/9/2026
Estimated market value
$297,700
$283,000 - $313,000
$1,815/mo
Price history
| Date | Event | Price |
|---|---|---|
| 7/9/2026 | Listed for sale | $315,000-8.7%$210/sqft |
Source:  SAR as distributed by MLS GRID #339267 Report a problem SAR as distributed by MLS GRID #339267 Report a problem | ||
| 2/20/2026 | Listing removed | $345,000$230/sqft |
Source: SAR as distributed by MLS GRID #324373 Report a problem | ||
| 2/16/2026 | Listed for sale | $345,000$230/sqft |
Source: SAR as distributed by MLS GRID #324373 Report a problem | ||
| 1/26/2026 | Pending sale | $345,000$230/sqft |
Source: SAR as distributed by MLS GRID #324373 Report a problem | ||
| 7/31/2025 | Price change | $345,000-1.4%$230/sqft |
Source: SAR as distributed by MLS GRID #324373 Report a problem | ||
| 6/26/2025 | Listed for sale | $350,000$233/sqft |
Source: SAR as distributed by MLS GRID #324373 Report a problem | ||
| 6/10/2024 | Listing removed | -- |
Source:  Greater Greenville AOR #1516924 Report a problem Greater Greenville AOR #1516924 Report a problem | ||
| 1/18/2024 | Listed for sale | $350,000$233/sqft |
Source: Greater Greenville AOR #1516924 Report a problem | ||
Public tax history
Tax history is unavailable.
Monthly payment
Est. payment
Payment breakdown
Explore the cost of this home by adjusting the details. Changes won't be saved.Climate risks
Neighborhood: 29374
Nearby schools
Schools provided by the listing agent
- Elementary: 6-Pauline-GL
- Middle: 6-Gable Middle
- High: 6-Dorman High
Source: SAR as distributed by MLS GRID. This data may not be complete. We recommend contacting the local school district to confirm school assignments for this home.

Similar homes
- $339,9993 bd2 ba1.6k sqft180 Winchester Dr, Roebuck, SC 29376For Sale
 MLS ID #340130, Amanda Braghirol, Upstate Experts Realty. SAR as distributed by MLS GRID
 - $306,9003 bd2 ba1.5k sqft161 Moore Rd, Spartanburg, SC 29302For Sale
 MLS ID #341411, LeAnne Carswell, Expert Real Estate Team. SAR as distributed by MLS GRID
 - $350,0003 bd2 ba2.1k sqft443 Congaree Rd, Roebuck, SC 29376For Sale
 MLS ID #342802, Susan Bruns, EXP Realty LLC. SAR as distributed by MLS GRID
 - $299,9003 bd2 ba1.6k sqft279 Brookfield Rd, Roebuck, SC 29376For Sale
 MLS ID #341391, John Bowen, KELLER WILLIAMS GREENVILLE CENTRAL. SAR as distributed by MLS GRID
