This classic 1960s ranch-style home blends timeless character with the beauty of its natural surroundings—and comes complete with a new roof and gutters with leaf guards for added peace of mind. Offering three bedrooms, two bathrooms, and a thoughtfully designed single-level layout, this home delivers comfort and simplicity for everyday living. The spacious living room provides the perfect setting for both quiet evenings and entertaining guests. The eat-in kitchen, paired with a dedicated dining area, creates a bright and welcoming space to start your day. The primary suite features a walk-in closet, private en-suite bath with a walk-in shower and generous vanity, and direct access to the back deck—ideal for enjoying your morning coffee or unwinding in the evening. Two additional bedrooms offer flexibility for guests, a home office, or additional living space, and share a full hall bath with a tub/shower combination. Situated on an expansive 1.1± acre lot, the outdoor setting is truly a standout feature. Mature trees provide shade and privacy, while a peaceful meandering creek along the edge of the property creates a serene backdrop perfect for relaxing, gardening, or gathering with friends and family. A two-car detached carport adds convenience and functionality. Beyond the property, you’ll find no shortage of recreation and lifestyle amenities. Enjoy a round at Palmetto Hills Golf Club just minutes away, or explore the trails and natural beauty of Pacolet River Heritage Preserve. All of this is complemented by the vibrant charm of Spartanburg, known for its rich history, growing arts scene, and local dining. Don’t miss your opportunity to put down roots in a setting that offers both comfort and connection to nature. Schedule your private showing today.
For sale
$280,000
4921 S Pine St, Spartanburg, SC 29302
3beds
1,632sqft
Single Family Residence, Residential
Built in ----
1.1 Acres Lot
$272,300 Zestimate®
$172/sqft
$-- HOA
What's special
Eat-in kitchenDedicated dining areaThoughtfully designed single-level layoutTwo-car detached carportThree bedroomsTwo bathroomsPrimary suite
- 173 days
- 279
- 47
Zillow last checked:
Listing updated:
Listed by:
Alexandria Dougherty 864-884-4719,
Bluefield Realty Group,
Anthony Ferreri,
Bluefield Realty Group
Source: Greater Greenville AOR,MLS#: 1588848
Facts & features
Interior
Bedrooms & bathrooms
- Bedrooms: 3
- Bathrooms: 2
- Full bathrooms: 2
- Main level bathrooms: 2
- Main level bedrooms: 3
Rooms
- Room types: Laundry, Workshop
Primary bedroom
- Area: 210
- Dimensions: 21 x 10
Bedroom 2
- Area: 121
- Dimensions: 11 x 11
Bedroom 3
- Area: 154
- Dimensions: 14 x 11
Primary bathroom
- Features: Full Bath
- Level: Main
Dining room
- Area: 121
- Dimensions: 11 x 11
Kitchen
- Area: 143
- Dimensions: 13 x 11
Living room
- Area: 330
- Dimensions: 30 x 11
Heating
- Natural Gas
Cooling
- Heat Pump
Appliances
- Included: Dishwasher, Free-Standing Gas Range, Refrigerator, Gas Water Heater
- Laundry: 1st Floor, Laundry Closet, Electric Dryer Hookup, Washer Hookup, Laundry Room
Features
- Ceiling Fan(s), Walk-In Closet(s)
- Flooring: Carpet, Wood, Vinyl
- Basement: None
- Has fireplace: No
- Fireplace features: None
Interior area
- Total interior livable area: 1,632 sqft
Property
Parking
- Parking features: Detached Carport, Workshop in Garage, Carport, Driveway, Parking Pad, Paved, Concrete
- Has carport: Yes
- Has uncovered spaces: Yes
Features
- Levels: One
- Stories: 1
- Patio & porch: Deck, Patio, Front Porch, Porch
Lot
- Size: 1.1 Acres
- Dimensions: 117 x 554 x 104 x 438
- Features: Sloped, Few Trees, Wooded, 1 - 2 Acres
- Topography: Level
Details
- Parcel number: 32400052.01
Construction
Type & style
- Home type: SingleFamily
- Architectural style: Ranch
- Property subtype: Single Family Residence, Residential
Materials
- Brick Veneer, Vinyl Siding
- Foundation: Crawl Space
- Roof: Architectural
Utilities & green energy
- Sewer: Septic Tank
- Water: Public
Community & HOA
Community
- Features: None
- Subdivision: None
HOA
- Has HOA: No
- Services included: None
Location
- Region: Spartanburg
Financial & listing details
- Price per square foot: $172/sqft
- Tax assessed value: $205,200
- Date on market: 4/20/2026
Estimated market value
$272,300
$259,000 - $286,000
$1,714/mo
Price history
| Date | Event | Price |
|---|---|---|
| 4/20/2026 | Listed for sale | $280,000$172/sqft |
Source:  Greater Greenville AOR #1588848 Report a problem Greater Greenville AOR #1588848 Report a problem | ||
| 1/9/2026 | Sold | $280,000-3.4%$172/sqft |
Source:  SAR as distributed by MLS GRID #328963 Report a problem SAR as distributed by MLS GRID #328963 Report a problem | ||
| 11/23/2025 | Pending sale | $289,900$178/sqft |
Source: SAR as distributed by MLS GRID #328963 Report a problem | ||
| 11/23/2025 | Contingent | $289,900$178/sqft |
Source: Greater Greenville AOR #1570011 Report a problem | ||
| 9/20/2025 | Listed for sale | $289,900+41.4%$178/sqft |
Source: Greater Greenville AOR #1570011 Report a problem | ||
| 6/15/2022 | Sold | $205,000$126/sqft |
Source: SAR as distributed by MLS GRID #289956 Report a problem | ||
| 5/12/2022 | Pending sale | $205,000$126/sqft |
Source: SAR as distributed by MLS GRID #289956 Report a problem | ||
| 5/10/2022 | Listed for sale | $205,000+86.4%$126/sqft |
Source: SAR as distributed by MLS GRID #289956 Report a problem | ||
| 3/18/2019 | Sold | $110,000-11.9%$67/sqft |
Source: Public Record Report a problem | ||
| 11/27/2018 | Listed for sale | $124,900$77/sqft |
Source: CORNERSTONE REAL ESTATE GROUP #257098 Report a problem | ||
Public tax history
| Year | Property taxes | Tax assessment |
|---|---|---|
| 2025 | -- | $8,208 |
| 2024 | $1,423 +5.8% | $8,208 |
| 2023 | $1,345 | $8,208 +86.5% |
| 2022 | -- | $4,400 |
| 2021 | -- | $4,400 -33.3% |
| 2020 | -- | $6,600 +7% |
| 2019 | -- | $6,169 +50% |
| 2018 | $363 | $4,112 +15% |
| 2017 | $363 +24.2% | $3,576 |
| 2016 | $292 | $3,576 |
| 2015 | $292 +7.3% | $3,576 |
| 2014 | $272 | $3,576 |
| 2013 | -- | $3,576 |
| 2012 | -- | -- |
| 2011 | -- | $3,220 |
| 2010 | -- | $3,220 |
| 2009 | -- | $3,220 |
| 2008 | -- | $3,220 +15% |
| 2006 | $198 | $2,800 |
| 2005 | -- | $2,800 |
| 2004 | $198 +3.2% | $2,800 |
| 2003 | $192 | $2,800 +5.3% |
| 2002 | -- | $2,660 |
| 2001 | $157 -54.2% | $2,660 |
| 2000 | $343 | $2,660 |
Find assessor info on the county website
Monthly payment
Est. payment
Payment breakdown
Explore the cost of this home by adjusting the details. Changes won't be saved.Climate risks
Neighborhood: 29302
Nearby schools
Schools provided by the listing agent
- Elementary: Pacolet
- Middle: Clifdale
- High: Gettys D Broome
Source: Greater Greenville AOR. This data may not be complete. We recommend contacting the local school district to confirm school assignments for this home.
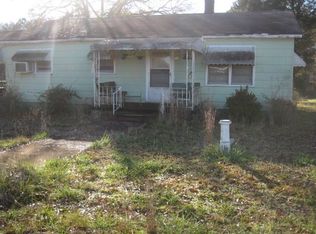
Similar homes
- $260,0004 bd3 ba1.8k sqft256 Cotton Creek Dr, Spartanburg, SC 29302For Sale
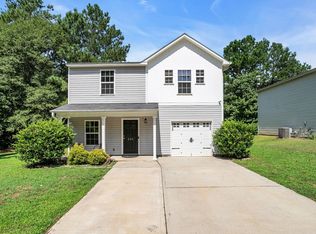 MLS ID #341924, Tricia M Bradbury, 1 Percent Lists Advantage. SAR as distributed by MLS GRID
 - $249,9993 bd3 ba1.6k sqft2001 Glennwood Hills Dr, Spartanburg, SC 29307For Sale
 MLS ID #342517, Pam D Harrison, KELLER WILLIAMS REALTY. SAR as distributed by MLS GRID
 - $254,9994 bd2 ba2.2k sqft201 Francis Marion Dr, Spartanburg, SC 29302For Sale
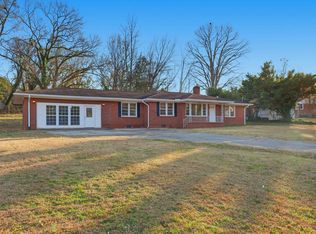 MLS ID #338836, Charles Davis, Realty One Group Freedom. SAR as distributed by MLS GRID
 - $300,0003 bd3 ba2k sqft105 Thunderbird Pl, Spartanburg, SC 29307For Sale
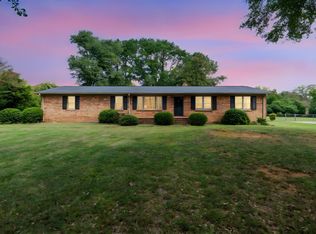 MLS ID #341092, Dina Lopez, Nest Realty Greenville. SAR as distributed by MLS GRID
