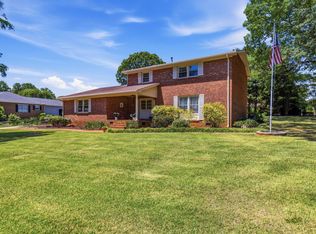
Tucked away in the highly desirable Eastside community of Oak Creek, this traditional home welcomes you with a convenient circular driveway.Step inside to an inviting layout where hardwood floors stretch across the main living areas. The impressive great room immediately catches your eye with its dramatic cathedral ceiling and custom built-in bookcases. From here, the floor plan flows effortlessly into the formal dining room and a bright eat-in kitchen featuring durable countertops and a sunny breakfast area. Just past the kitchen, a tranquil sunroom provides an ideal spot for your morning coffee while looking out over the private fenced backyard and patio. Main level living at its finest with the primary owner's suite positioned on the first floor. This private retreat features a generous walk-in closet and a full bathroom. Down the hall, a dedicated laundry and mudroom area adds fantastic daily utility, connecting directly to the attached garage. Venture upstairs to find two additional bedrooms that share a full bathroom, giving family or visitors plenty of privacy. A versatile extra room rounds out the second level, offering a flexible layout for a home office, hobby room, or extra storage. Beyond the property line, an incredible lifestyle asset awaits as the home connects directly to the Daniel Morgan Trail System. Evening walks around your cul de sac with views of the lake round out your day.
Active
Price cut: $5K (8/20)
$319,900
214 Trolley Car Way, Spartanburg, SC 29302
3beds
1,750sqft
Single Family Residence
Built in 1991
9,147 Square Feet Lot
$312,700 Zestimate®
$183/sqft
$-- HOA
What's special
Attached garageTranquil sunroomBright eat-in kitchenCustom built-in bookcasesDurable countertopsInviting layoutImpressive great room
- 119 days
- 298
- 26
Zillow last checked:
Listing updated:
Listed by:
Meredith Dixon 864-420-2500,
BHHS C Dan Joyner - Midtown
Source: SAR as distributed by MLS GRID,MLS#: 338631
Facts & features
Interior
Bedrooms & bathrooms
- Bedrooms: 3
- Bathrooms: 3
- Full bathrooms: 2
- 1/2 bathrooms: 1
- Main level bedrooms: 1
Rooms
- Room types: Bonus, Breakfast Area, Sun Room
Primary bedroom
- Level: First
- Area: 182
- Dimensions: 13x14
Bedroom 2
- Level: Second
- Area: 120
- Dimensions: 10x12
Bedroom 3
- Level: Second
- Area: 117
- Dimensions: 9x13
Breakfast room
- Level: 12x9
- Dimensions: 1
Dining room
- Level: First
- Area: 132
- Dimensions: 11x12
Great room
- Level: First
- Area: 252
- Dimensions: 14x18
Kitchen
- Level: First
- Area: 154
- Dimensions: 11x14
Sun room
- Area: 156
- Dimensions: 12x13
Heating
- Heat Pump, Electricity
Cooling
- Central Air, Electricity
Appliances
- Included: Down Draft, Dishwasher, Built-In Range, Electric Water Heater
- Laundry: 1st Floor, Laundry Closet
Features
- Ceiling Fan(s), Ceiling - Blown, Bookcases
- Flooring: Carpet, Ceramic Tile, Wood
- Windows: Window Treatments
- Has basement: No
- Attic: Storage
- Has fireplace: No
Interior area
- Total interior livable area: 1,750 sqft
- Finished area above ground: 1,750
- Finished area below ground: 0
Property
Parking
- Total spaces: 1
- Parking features: Attached, Garage Door Opener, Yard Door, Attached Garage
- Attached garage spaces: 1
- Has uncovered spaces: Yes
Features
- Levels: Two
- Stories: 2
- Patio & porch: Patio, Porch
- Fencing: Fenced
Lot
- Size: 9,147 Square Feet
- Features: Cul-De-Sac
Details
- Parcel number: 7180200703
- Other equipment: Irrigation Equipment
Construction
Type & style
- Home type: SingleFamily
- Architectural style: Traditional
- Property subtype: Single Family Residence
Materials
- Masonite
- Foundation: Slab
- Roof: Architectural
Condition
- New construction: No
- Year built: 1991
Utilities & green energy
- Electric: Duke
- Sewer: Public Sewer
- Water: Public, Spartanbur
Community & HOA
Community
- Security: Smoke Detector(s)
- Subdivision: Oak Creek
HOA
- Has HOA: No
Location
- Region: Spartanburg
Financial & listing details
- Price per square foot: $183/sqft
- Tax assessed value: $214,300
- Annual tax amount: $1,790
- Date on market: 6/19/2026
Estimated market value
$312,700
$297,000 - $328,000
$1,979/mo
Price history
| Date | Event | Price |
|---|---|---|
| 8/20/2026 | Price change | $319,900-1.5%$183/sqft |
Source:  Greater Greenville AOR #1595480 Report a problem Greater Greenville AOR #1595480 Report a problem | ||
| 6/19/2026 | Listed for sale | $324,900+60.8%$186/sqft |
Source: Greater Greenville AOR #1595480 Report a problem | ||
| 1/15/2021 | Sold | $202,000+3.6%$115/sqft |
Source:  SAR as distributed by MLS GRID #276502 Report a problem SAR as distributed by MLS GRID #276502 Report a problem | ||
| 12/4/2020 | Pending sale | $194,900$111/sqft |
Source: SAR as distributed by MLS GRID #276502 Report a problem | ||
| 12/3/2020 | Listing removed | $194,900$111/sqft |
Source: CENTURY 21 BLACKWELL & CO., REALTY, INC.-2 #276502 Report a problem | ||
| 12/1/2020 | Listed for sale | $194,900+29.9%$111/sqft |
Source: CENTURY 21 BLACKWELL & CO., REALTY, INC.-2 #276502 Report a problem | ||
| 12/15/2009 | Sold | $150,000+8.8%$86/sqft |
Source: Public Record Report a problem | ||
| 2/5/2004 | Sold | $137,900+3.7%$79/sqft |
Source: Public Record Report a problem | ||
| 10/2/2001 | Sold | $133,000$76/sqft |
Source: Public Record Report a problem | ||
Public tax history
| Year | Property taxes | Tax assessment |
|---|---|---|
| 2025 | -- | $8,572 |
| 2024 | $1,780 +9.8% | $8,572 |
| 2023 | $1,622 | $8,572 -29.3% |
| 2022 | -- | $12,120 +100.5% |
| 2021 | -- | $6,044 |
| 2020 | -- | $6,044 |
| 2019 | -- | $6,044 |
| 2018 | $1,154 | $6,044 +12.6% |
| 2017 | $1,154 +9.4% | $5,368 |
| 2016 | $1,055 | $5,368 |
| 2015 | $1,055 +7.6% | $5,368 -3.3% |
| 2014 | $981 | $5,552 |
| 2013 | -- | $5,552 |
| 2012 | -- | -- |
| 2011 | -- | $5,688 |
| 2010 | -- | $5,688 |
| 2009 | -- | $5,688 -29.3% |
| 2008 | -- | $8,040 +57% |
| 2006 | $1,059 | $5,120 |
| 2005 | -- | $5,120 |
| 2004 | $1,056 +1.5% | $5,120 |
| 2003 | $1,040 | $5,120 +5.3% |
| 2002 | -- | $4,860 |
| 2001 | $2,277 +150.8% | $4,860 |
| 2000 | $908 | $4,860 |
Find assessor info on the county website
Monthly payment
Est. payment
Payment breakdown
Explore the cost of this home by adjusting the details. Changes won't be saved.Climate risks
Neighborhood: 29302
Nearby schools
Schools provided by the listing agent
- Elementary: 7-Pine Street
- Middle: 7-McCracken
- High: 7-Spartanburg
Source: SAR as distributed by MLS GRID. This data may not be complete. We recommend contacting the local school district to confirm school assignments for this home.
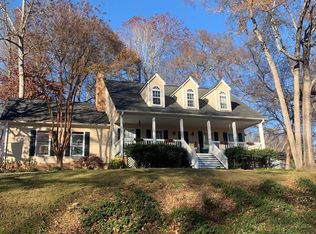
- $196,8003 bd2 ba1.2k sqft2881 Country Club Rd, Spartanburg, SC 29302Off Market
- $330,5003 bd3 ba2.3k sqft216 Trolley Car Way, Spartanburg, SC 29302Off Market

- $12,500-- bd-- ba-- sqft2901 Country Club Rd, Spartanburg, SC 29302Off Market
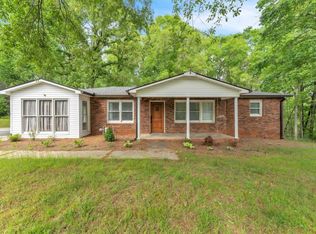
- $255,4003 bd2 ba1.7k sqft210 Trolley Car Way, Spartanburg, SC 29302Off Market
Similar homes
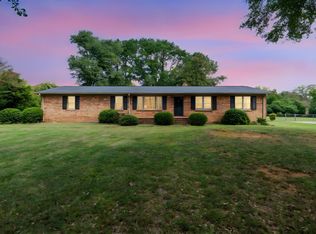
- $280,0003 bd2 ba1.6k sqft4921 S Pine St, Spartanburg, SC 29302For Sale
 MLS ID #1588848, Alexandria Dougherty, Bluefield Realty Group. Greater Greenville AOR
 - $300,0003 bd3 ba2k sqft105 Thunderbird Pl, Spartanburg, SC 29307For Sale
 MLS ID #341092, Dina Lopez, Nest Realty Greenville. SAR as distributed by MLS GRID
 - $325,0004 bd3 ba2.2k sqft479 Ransdell Dr, Spartanburg, SC 29307For Sale
 MLS ID #342416, Ashley Brazzel, TLCOX and Company. SAR as distributed by MLS GRID
 - $429,9993 bd3 ba1.8k sqft24 Old House Ln, Spartanburg, SC 29302For Sale
 MLS ID #341331, Pam D Harrison, KELLER WILLIAMS REALTY. SAR as distributed by MLS GRID
