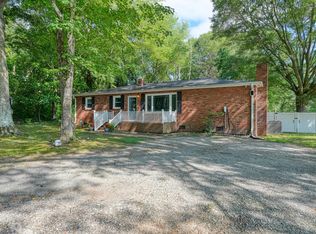
Welcome to this beautifully renovated brick ranch that perfectly blends timeless charm with modern updates. Nestled on a spacious, private lot, this move-in-ready home offers exceptional curb appeal with its inviting rocking chair front porch and expansive, fully fenced backyard—ideal for relaxing, entertaining, or enjoying the outdoors. Step inside to discover a bright and inviting floor plan designed for today’s lifestyle. As you walk in, you have a versatile flex room provides the perfect space for a formal living room, home office, playroom, or sitting area. The adjoining dining room flows seamlessly into the heart of the home—a stunning chef-inspired kitchen featuring an abundance of crisp white cabinetry, gorgeous granite countertops, stainless steel appliances, generous counter space, and ample storage. The kitchen opens to the spacious family room, creating the perfect setting for gatherings with family and friends. The private primary suite offers a peaceful retreat with a beautifully updated en-suite bath complete with dual vanities and a spacious walk-in shower. Two additional bedrooms and a well-appointed full bathroom provide plenty of room for family, guests, or a home office. Outside, you’ll love the oversized fenced backyard, offering exceptional privacy and endless possibilities for entertaining, gardening, pets, or play. A convenient one-car carport completes this incredible property. With stylish updates throughout, an exceptional layout, and a desirable combination of indoor and outdoor living spaces, this beautiful home is truly move-in ready
For sale
Price cut: $10K (9/25)
$264,900
141 Russell St, Spartanburg, SC 29307
3beds
1,650sqft
Single Family Residence, Residential
Built in ----
0.4 Acres Lot
$263,900 Zestimate®
$161/sqft
$-- HOA
What's special
Generous counter spaceSpacious private lotStainless steel appliancesStunning chef-inspired kitchenVersatile flex roomAdjoining dining roomBeautifully updated en-suite bath
- 69 days
- 388
- 33
Zillow last checked:
Listing updated:
Listed by:
Becky Friddle 864-320-6599,
Friddle Real Estate
Source: Greater Greenville AOR,MLS#: 1599491
Facts & features
Interior
Bedrooms & bathrooms
- Bedrooms: 3
- Bathrooms: 2
- Full bathrooms: 2
- Main level bathrooms: 2
- Main level bedrooms: 3
Primary bedroom
- Area: 121
- Dimensions: 11 x 11
Bedroom 2
- Area: 140
- Dimensions: 14 x 10
Bedroom 3
- Area: 130
- Dimensions: 13 x 10
Primary bathroom
- Features: Double Sink, Full Bath, Tub/Shower
- Level: Main
Dining room
- Area: 182
- Dimensions: 14 x 13
Family room
- Area: 182
- Dimensions: 14 x 13
Kitchen
- Area: 182
- Dimensions: 14 x 13
Living room
- Area: 238
- Dimensions: 17 x 14
Heating
- Electric
Cooling
- Electric
Appliances
- Included: Dishwasher, Range, Microwave, Electric Water Heater
- Laundry: 1st Floor, Laundry Closet
Features
- Ceiling Fan(s), Ceiling Smooth, Granite Counters, Open Floorplan
- Flooring: Wood, Laminate
- Basement: None
- Attic: Pull Down Stairs,Storage
- Has fireplace: No
- Fireplace features: None
Interior area
- Total interior livable area: 1,650 sqft
Property
Parking
- Total spaces: 1
- Parking features: Detached Carport, Carport, Paved
- Garage spaces: 1
- Has carport: Yes
- Has uncovered spaces: Yes
Features
- Levels: One
- Stories: 1
- Patio & porch: Front Porch
- Fencing: Fenced
Lot
- Size: 0.4 Acres
- Dimensions: .40
- Features: Few Trees, 1/2 Acre or Less
- Topography: Level
Details
- Parcel number: 71307061.00
Construction
Type & style
- Home type: SingleFamily
- Architectural style: Ranch
- Property subtype: Single Family Residence, Residential
Materials
- Brick Veneer
- Foundation: Crawl Space
- Roof: Architectural
Utilities & green energy
- Sewer: Public Sewer
- Water: Public
Community & HOA
Community
- Features: None
- Subdivision: Other
HOA
- Has HOA: No
- Services included: None
Location
- Region: Spartanburg
Financial & listing details
- Price per square foot: $161/sqft
- Tax assessed value: $264,800
- Date on market: 8/1/2026
Estimated market value
$263,900
$251,000 - $277,000
$1,563/mo
Price history
| Date | Event | Price |
|---|---|---|
| 9/25/2026 | Listed for sale | $264,900-3.6%$161/sqft |
Source:  Greater Greenville AOR #1599491 Report a problem Greater Greenville AOR #1599491 Report a problem | ||
| 9/9/2026 | Contingent | $274,900$167/sqft |
Source: Greater Greenville AOR #1599491 Report a problem | ||
| 8/12/2026 | Price change | $274,900-1.8%$167/sqft |
Source: Greater Greenville AOR #1599491 Report a problem | ||
| 8/1/2026 | Listed for sale | $279,900+50.5%$170/sqft |
Source: Greater Greenville AOR #1599491 Report a problem | ||
| 6/18/2026 | Sold | $186,000-29.8%$113/sqft |
Source: Public Record Report a problem | ||
| 8/24/2023 | Sold | $265,000$161/sqft |
Source:  SAR as distributed by MLS GRID #302198 Report a problem SAR as distributed by MLS GRID #302198 Report a problem | ||
| 7/22/2023 | Pending sale | $265,000$161/sqft |
Source: SAR as distributed by MLS GRID #302198 Report a problem | ||
| 7/22/2023 | Contingent | $265,000$161/sqft |
Source: Greater Greenville AOR #1503268 Report a problem | ||
| 7/13/2023 | Listed for sale | $265,000+63.7%$161/sqft |
Source: Greater Greenville AOR #1503268 Report a problem | ||
| 2/1/2019 | Sold | $161,900$98/sqft |
Source: Public Record Report a problem | ||
| 12/3/2018 | Listed for sale | $161,900+194.4%$98/sqft |
Source: RE/MAX REALTY ASSOCIATES #257230 Report a problem | ||
| 6/21/2018 | Sold | $55,000$33/sqft |
Source: Public Record Report a problem | ||
Public tax history
| Year | Property taxes | Tax assessment |
|---|---|---|
| 2025 | -- | $10,592 |
| 2024 | $3,066 +41.3% | $10,592 +42.2% |
| 2023 | $2,169 | $7,447 +15% |
| 2022 | -- | $6,476 |
| 2021 | -- | $6,476 |
| 2020 | -- | $6,476 +20.7% |
| 2019 | -- | $5,364 -32.8% |
| 2018 | $4,053 | $7,977 +15% |
| 2017 | $4,053 +13.4% | $6,936 |
| 2016 | $3,574 | $6,936 |
| 2015 | $3,574 +2.6% | $6,936 |
| 2014 | $3,484 | $6,936 |
| 2013 | -- | $6,936 |
| 2012 | -- | -- |
| 2011 | -- | $6,176 |
| 2010 | -- | $6,176 |
| 2009 | -- | $6,176 |
| 2008 | -- | $6,176 +15% |
| 2006 | $2,152 | $5,370 |
| 2005 | -- | $5,370 |
| 2004 | $2,115 +0.8% | $5,370 |
| 2003 | $2,098 | $5,370 +15% |
| 2002 | -- | $4,670 |
| 2001 | $1,855 +0.5% | $4,670 |
| 2000 | $1,845 | $4,670 |
Find assessor info on the county website
Monthly payment
Est. payment
Payment breakdown
Explore the cost of this home by adjusting the details. Changes won't be saved.Climate risks
Neighborhood: 29307
Nearby schools
Schools provided by the listing agent
- Elementary: Jesse W Boyd
- Middle: McCraken
- High: Spartanburg
Source: Greater Greenville AOR. This data may not be complete. We recommend contacting the local school district to confirm school assignments for this home.
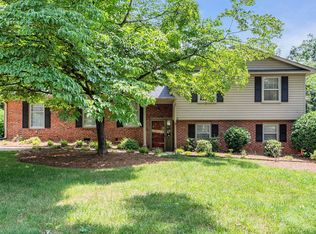
Similar homes
- $275,0003 bd2 ba1.6k sqft43 Rosewood Ter, Spartanburg, SC 29307For Sale
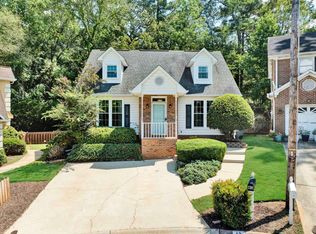 MLS ID #341912, Brad Spink, Keller Williams DRIVE. SAR as distributed by MLS GRID
 - $249,9003 bd3 ba1.6k sqft147 Bennett Dairy Rd, Spartanburg, SC 29307For Sale
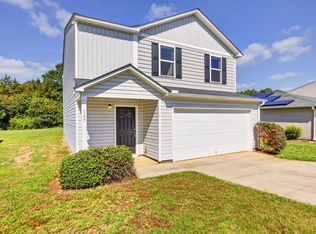 MLS ID #341943, Jenny H Weathers, BHHS C Dan Joyner, REALTORS. SAR as distributed by MLS GRID
 - $270,0003 bd2 ba1.5k sqft355 Ferndale Dr, Boiling Springs, SC 29316For Sale
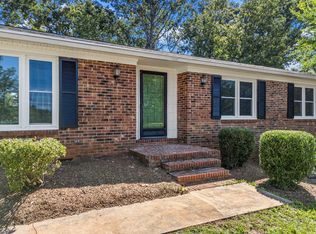 MLS ID #342466, Alicia B Pless, LPT Realty, LLC. SAR as distributed by MLS GRID
 - $254,9004 bd2 ba1.3k sqft110 Chapman Cir, Spartanburg, SC 29307For Sale
 MLS ID #337848, Celestine Debolt, Leslie Horne and Associates. SAR as distributed by MLS GRID
