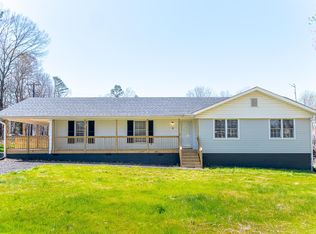
Up to $5,500 in closing cost with no income limit. 113 Merle Drive, Spartanburg, SC 29307. This updated 3-bedroom, 1-bath ranch home sits on a spacious half-acre lot on the east side of Spartanburg, just off Highway 29 and outside city limits. The home has been freshly renovated with new luxury vinyl plank flooring throughout, fresh interior and exterior paint, updated light fixtures, and all-new kitchen cabinets, stainless steel appliances, new countertops, and hardware. The kitchen features a stainless steel range, dishwasher, range hood, and a bright window overlooking the backyard. The updated bathroom includes a new vanity, modern fixtures, and fresh tile flooring. The living room showcases an electric fireplace with a brick hearth and a decorative white mantle, with an elegant arched doorway leading into the main living spaces. A covered front porch with white railings is perfect for morning coffee or relaxing evenings. Out back you will find a detached metal carport, an outbuilding for extra storage, and an additional parking pad ideal for trucks, boats, or recreational vehicles. The half-acre lot offers plenty of room to spread out, garden, or entertain. No HOA. Propane heat, central electric air, and public water. Fenced yard. new tankless water heater Septic tank.
Active
Price cut: $10K (10/9)
$215,000
113 Merle Dr, Spartanburg, SC 29307
3beds
1,320sqft
Single Family Residence
Built in 1957
0.51 Acres Lot
$211,700 Zestimate®
$163/sqft
$-- HOA
What's special
Fenced yardSpacious half-acre lotStainless steel appliancesDetached metal carportAll-new kitchen cabinetsOutbuilding for extra storageUpdated light fixtures
- 48 days
- 316
- 28
Zillow last checked:
Listing updated:
Listed by:
Leda Othman 864-336-3090,
Keller Williams Realty
Source: SAR as distributed by MLS GRID,MLS#: 341137
Facts & features
Interior
Bedrooms & bathrooms
- Bedrooms: 3
- Bathrooms: 1
- Full bathrooms: 1
- Main level bathrooms: 1
- Main level bedrooms: 3
Rooms
- Room types: None
Primary bedroom
- Level: First
- Area: 154
- Dimensions: 11x14
Bedroom 2
- Level: First
- Area: 110
- Dimensions: 10x11
Bedroom 3
- Level: First
- Area: 110
- Dimensions: 10x11
Kitchen
- Level: First
- Area: 276
- Dimensions: 12x23
Laundry
- Level: First
- Area: 30
- Dimensions: 5x6
Living room
- Level: First
- Area: 299
- Dimensions: 13x23
Heating
- Forced Air, Gas - Propane
Cooling
- Central Air, Electricity
Appliances
- Included: Dishwasher, Electric Oven, Range Hood, Electric Water Heater
- Laundry: Walk-In
Features
- Ceiling Fan(s), Fireplace, Laminate Counters
- Flooring: Carpet, Ceramic Tile, Luxury Vinyl
- Has basement: No
- Number of fireplaces: 1
Interior area
- Total interior livable area: 1,320 sqft
- Finished area above ground: 1,320
- Finished area below ground: 0
Video & virtual tour
Property
Parking
- Total spaces: 1
- Parking features: Carport, Detached Carport
- Garage spaces: 1
- Has carport: Yes
Features
- Levels: One
- Stories: 1
- Patio & porch: Patio, Porch
- Fencing: Fenced
Lot
- Size: 0.51 Acres
- Dimensions: 95 x 230 x 98 x 231
- Features: Level
- Topography: Level
Details
- Parcel number: 3130011500
Construction
Type & style
- Home type: SingleFamily
- Architectural style: Ranch
- Property subtype: Single Family Residence
Materials
- Wood Siding
- Foundation: Crawl Space
- Roof: Composition
Condition
- New construction: No
- Year built: 1957
Utilities & green energy
- Electric: Duke
- Gas: Propane
- Sewer: Septic Tank
- Water: Public, Spartanbur
Community & HOA
Community
- Features: None
- Subdivision: None
HOA
- Has HOA: No
Location
- Region: Spartanburg
Financial & listing details
- Price per square foot: $163/sqft
- Tax assessed value: $135,900
- Annual tax amount: $812
- Date on market: 8/28/2026
Estimated market value
$211,700
$201,000 - $222,000
$1,469/mo
Price history
| Date | Event | Price |
|---|---|---|
| 10/9/2026 | Price change | $215,000-4.4%$163/sqft |
Source:  Greater Greenville AOR #1602716 Report a problem Greater Greenville AOR #1602716 Report a problem | ||
| 10/1/2026 | Listed for sale | $225,000$170/sqft |
Source:  SAR as distributed by MLS GRID #341137 Report a problem SAR as distributed by MLS GRID #341137 Report a problem | ||
| 9/21/2026 | Pending sale | $225,000$170/sqft |
Source: SAR as distributed by MLS GRID #341137 Report a problem | ||
| 8/28/2026 | Listed for sale | $225,000+136.8%$170/sqft |
Source: SAR as distributed by MLS GRID #341137 Report a problem | ||
| 3/19/2026 | Sold | $95,000+18.9%$72/sqft |
Source: Public Record Report a problem | ||
| 6/2/2016 | Listing removed | $79,900$61/sqft |
Source: CENTURY 21 Blackwell & Co. Realty, Inc. #231602 Report a problem | ||
| 6/1/2016 | Pending sale | $79,900$61/sqft |
Source: CENTURY 21 Blackwell & Co. Realty, Inc. #231602 Report a problem | ||
| 5/31/2016 | Sold | $79,900$61/sqft |
Source: SAR as distributed by MLS GRID #231602 Report a problem | ||
| 3/24/2016 | Price change | $79,900-2%$61/sqft |
Source: CENTURY 21 Blackwell & Co. Realty, Inc. #231602 Report a problem | ||
| 3/20/2016 | Price change | $81,500+2%$62/sqft |
Source: CENTURY 21 Blackwell & Co. Realty, Inc. #231602 Report a problem | ||
| 3/17/2016 | Price change | $79,900-2%$61/sqft |
Source: CENTURY 21 Blackwell & Co. Realty, Inc. #231602 Report a problem | ||
| 3/3/2016 | Price change | $81,500+2%$62/sqft |
Source: CENTURY 21 Blackwell & Co. Realty, Inc. #231602 Report a problem | ||
| 2/28/2016 | Price change | $79,900-2%$61/sqft |
Source: CENTURY 21 Blackwell & Co. Realty, Inc. #231602 Report a problem | ||
| 12/9/2015 | Listed for sale | $81,500+16.4%$62/sqft |
Source: CENTURY 21 BLACKWELL & CO., REALTY, INC.-2 #231602 Report a problem | ||
| 8/27/2008 | Sold | $70,000-4%$53/sqft |
Source: SAR as distributed by MLS GRID #168449 Report a problem | ||
| 6/28/2008 | Listed for sale | $72,900$55/sqft |
Source: Coldwell Banker** #168449 Report a problem | ||
Public tax history
| Year | Property taxes | Tax assessment |
|---|---|---|
| 2025 | -- | $4,227 |
| 2024 | $803 | $4,227 |
| 2023 | $803 | $4,227 +15% |
| 2022 | -- | $3,676 |
| 2021 | -- | $3,676 |
| 2020 | -- | $3,676 |
| 2019 | -- | $3,676 |
| 2018 | $663 | $3,676 +15% |
| 2017 | $663 +21.5% | $3,196 +4.7% |
| 2016 | $546 +151.1% | $3,052 |
| 2015 | $217 +4.8% | $3,052 |
| 2014 | $207 | $3,052 |
| 2013 | -- | $3,052 |
| 2012 | -- | -- |
| 2011 | -- | $3,176 |
| 2010 | -- | $3,176 |
| 2009 | -- | $3,176 |
| 2008 | -- | $3,176 +34.6% |
| 2006 | $119 | $2,360 |
| 2005 | -- | $2,360 |
| 2004 | $119 +2.4% | $2,360 |
| 2003 | $116 | $2,360 +18.6% |
| 2002 | -- | $1,990 |
| 2001 | $47 -79.5% | $1,990 |
| 2000 | $229 | $1,990 |
Find assessor info on the county website
Monthly payment
Est. payment
Payment breakdown
Explore the cost of this home by adjusting the details. Changes won't be saved.Climate risks
Neighborhood: 29307
Nearby schools
Schools provided by the listing agent
- Elementary: 3-Cannons Elem
- Middle: 3-Clifdale Middle
- High: 3-Broome High
Source: SAR as distributed by MLS GRID. This data may not be complete. We recommend contacting the local school district to confirm school assignments for this home.

Similar homes
- $249,9993 bd3 ba1.6k sqft2001 Glennwood Hills Dr, Spartanburg, SC 29307For Sale
 MLS ID #342517, Pam D Harrison, KELLER WILLIAMS REALTY. SAR as distributed by MLS GRID
 - $215,0003 bd2 ba1k sqft826 Floyd Road Ext, Spartanburg, SC 29307For Sale
 MLS ID #1602986, Nikki Morris, Premier Homes Realty, LLC. Greater Greenville AOR
 - $210,0003 bd2 ba1.3k sqft1565 White Oak St, Spartanburg, SC 29307For Sale
 MLS ID #340464, Kayla Shands, RE/MAX Reach. SAR as distributed by MLS GRID
 - $--3 bd2 ba1.6k sqft2305 Wellington Rd, Spartanburg, SC 29302Auction
 Auction.com 1
