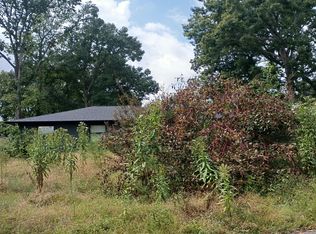
As per the county, THIS IS NOT A MOBILE HOME!! There’s a lot of potential on Clifton Glendale Road. Sitting on 1.78 acres, this 2-bedroom, 1.5-bath home has a flexible layout with room to make it work for your needs. The sunroom has a closet and its own side entrance, so it could easily serve as a third bedroom, home office, second living space, or hobby room. The property also includes an additional homesite area where a mobile home was previously located, with water, power, and septic already in place. A natural spring adds even more character to the land. The main home has already had several updates, including new windows, new gutters, and a metal roof. Whether you’re looking for extra space, future possibilities, or a property you can make your own, this one gives you plenty of options. Seller prefers to sell the property as-is with no additional repairs.
Active
Price cut: $10K (9/30)
$159,900
4830 Clifton Glendale Rd, Spartanburg, SC 29307
2beds
1,232sqft
Single Family Residence
Built in 1960
1.78 Acres Lot
$-- Zestimate®
$130/sqft
$-- HOA
What's special
New guttersMetal roofNew windowsFlexible layoutNatural spring
- 64 days
- 963
- 113
Zillow last checked:
Listing updated:
Listed by:
Casey C Breitenbach 864-809-8805,
Brighten Real Estate Group
Source: SAR as distributed by MLS GRID,MLS#: 340000
Facts & features
Interior
Bedrooms & bathrooms
- Bedrooms: 2
- Bathrooms: 2
- Full bathrooms: 1
- 1/2 bathrooms: 1
- Main level bathrooms: 2
- Main level bedrooms: 2
Rooms
- Room types: Sun Room
Primary bedroom
- Area: 132
- Dimensions: 12x11
Bedroom 2
- Area: 117
- Dimensions: 9x13
Kitchen
- Area: 153
- Dimensions: 17x9
Living room
- Area: 510
- Dimensions: 30x17
Sun room
- Area: 315
- Dimensions: 21x15
Heating
- Gas - Propane
Appliances
- Included: Electric Cooktop, Dishwasher
- Laundry: Electric Dryer Hookup, Washer Hookup
Features
- Ceiling - Blown
- Flooring: Laminate, Vinyl
- Doors: Storm Door(s)
- Windows: Storm Window(s)
- Has fireplace: No
Interior area
- Total interior livable area: 1,232 sqft
- Finished area above ground: 1,232
- Finished area below ground: 0
Property
Parking
- Total spaces: 2
- Parking features: Detached Garage - 1-2 Car, Detached Carport
- Garage spaces: 2
Features
- Levels: One
- Stories: 1
- Patio & porch: Deck
Lot
- Size: 1.78 Acres
- Dimensions: 319 x 540 x 64 x 95 x 222 x 112
- Features: Level, Sloped
- Topography: Level,Sloping
Details
- Parcel number: 3170003500
Construction
Type & style
- Home type: SingleFamily
- Architectural style: Ranch
- Property subtype: Single Family Residence
Materials
- Vinyl Siding
- Foundation: See Remarks
- Roof: Metal
Condition
- New construction: No
- Year built: 1960
Utilities & green energy
- Electric: Duke
- Sewer: Septic Tank
- Water: Public
Community & HOA
Community
- Subdivision: None
HOA
- Has HOA: No
Location
- Region: Spartanburg
Financial & listing details
- Price per square foot: $130/sqft
- Tax assessed value: $85,500
- Annual tax amount: $702
- Date on market: 7/29/2026
Estimated market value
Not available
Estimated sales range
Not available
$1,223/mo
Price history
| Date | Event | Price |
|---|---|---|
| 9/30/2026 | Price change | $159,900-5.9%$130/sqft |
Source:  SAR as distributed by MLS GRID #340000 Report a problem SAR as distributed by MLS GRID #340000 Report a problem | ||
| 8/21/2026 | Price change | $169,900-2.9%$138/sqft |
Source:  Greater Greenville AOR #1599077 Report a problem Greater Greenville AOR #1599077 Report a problem | ||
| 7/29/2026 | Listed for sale | $175,000+90.2%$142/sqft |
Source: Greater Greenville AOR #1599077 Report a problem | ||
| 12/2/2021 | Sold | $92,000-16.4%$75/sqft |
Source: SAR as distributed by MLS GRID #285598 Report a problem | ||
| 11/16/2021 | Pending sale | $110,000$89/sqft |
Source: SAR as distributed by MLS GRID #285598 Report a problem | ||
| 11/10/2021 | Listed for sale | $110,000$89/sqft |
Source: SAR as distributed by MLS GRID #285598 Report a problem | ||
Public tax history
| Year | Property taxes | Tax assessment |
|---|---|---|
| 2025 | -- | $3,420 |
| 2024 | $693 -69.7% | $3,420 -33.3% |
| 2023 | $2,289 | $5,130 -6.9% |
| 2022 | -- | $5,508 +38.9% |
| 2021 | -- | $3,966 +77.9% |
| 2020 | -- | $2,229 |
| 2019 | -- | $2,229 |
| 2018 | $97 | $2,229 +15% |
| 2017 | $97 +69.9% | $1,938 |
| 2016 | $57 | $1,938 +16.3% |
| 2015 | $57 +21.3% | $1,666 |
| 2014 | $47 | $1,666 +1.8% |
| 2013 | -- | $1,637 |
| 2012 | -- | -- |
| 2011 | -- | $1,449 |
| 2010 | -- | $1,449 |
| 2009 | -- | $1,449 |
| 2008 | -- | $1,449 +15% |
| 2006 | $47 | $1,260 |
| 2005 | -- | $1,260 |
| 2004 | $47 | $1,260 |
| 2003 | $47 | $1,260 +15.6% |
| 2002 | -- | $1,090 |
| 2001 | $47 -49.4% | $1,090 |
| 2000 | $93 | $1,090 |
Find assessor info on the county website
Monthly payment
Est. payment
Payment breakdown
Explore the cost of this home by adjusting the details. Changes won't be saved.Climate risks
Neighborhood: 29307
Nearby schools
Schools provided by the listing agent
- Elementary: 3-Cowpens Elem
- Middle: 3-Clifdale Middle
- High: 3-Broome High
Source: SAR as distributed by MLS GRID. This data may not be complete. We recommend contacting the local school district to confirm school assignments for this home.
- $4,700-- bd-- ba-- sqft4830 Clifton Glendale Rd, Spartanburg, SC 29307Off Market
- $107,4003 bd1 ba1k sqft4850 Clifton Glendale Rd, Spartanburg, SC 29307Off Market
- $155,2002 bd1 ba1.1k sqft4870 Clifton Glendale Rd, Spartanburg, SC 29307Off Market
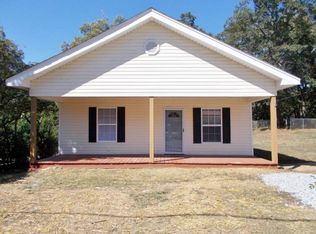
- $247,1003 bd2 ba1.5k sqft191 Stone Hill Dr, Clifton, SC 29324Off Market

Similar homes
- $185,0003 bd3 ba1.7k sqft250 Cedar St, Spartanburg, SC 29307For Sale
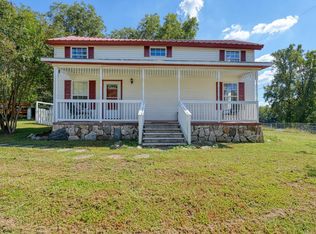 MLS ID #342366, John Fravel, Keller Williams Realty. SAR as distributed by MLS GRID
 - $145,0002 bd1 ba1k sqft150 Gardner Rd, Spartanburg, SC 29307For Sale
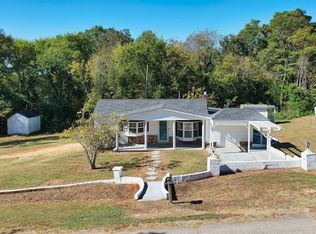 MLS ID #338991, Jenna Fleming, EXP Realty LLC. SAR as distributed by MLS GRID
 - $171,5002 bd1 ba942 sqft210 Sunnyview Cir, Spartanburg, SC 29307For Sale
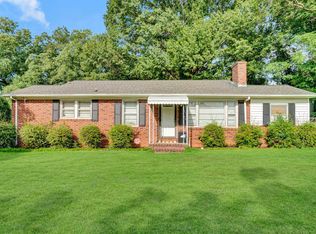 MLS ID #1598586, Kelli Reihl, Bluefield Realty Group. Greater Greenville AOR
 - $--3 bd2 ba1.6k sqft2305 Wellington Rd, Spartanburg, SC 29302Auction
 Auction.com 2
