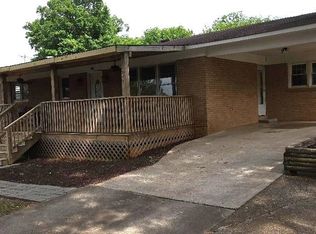
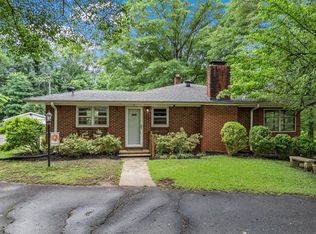
NICELY KEPT Brick Ranch in desirable location! Features include original HARDWOOD FLOORS throughout main LIVING ROOM, hallway and ALL BEDROOMS! 3rd Bedroom has previously been used as a DEN, and has a CLOSET and a portable gas heater installed (propane). KITCHEN w/vinyl flooring, smooth top stove and BREAKFAST AREA! Home also features Separate DINING ROOM! Bathroom w/vinyl flooring and newer STEP-IN SHOWER! Other features include INSULATED tilt WINDOWS, and ARCHITECTURAL ROOF, Vinyl Trim, HEAT PUMP, Large FRONT PORCH and CARPORT w/outside STORAGE! Fantastic neighborhood with NO HOA! Home qualifies for 100% USDA financing! Make your plans to see this wonderful home TODAY!
Active
$219,900
180 Edgewood Dr, Spartanburg, SC 29307
3beds
1,368sqft
Single Family Residence
Built in 1965
0.45 Acres Lot
$-- Zestimate®
$161/sqft
$-- HOA
What's special
Large front porchArchitectural roofBreakfast areaVinyl trimSeparate dining roomInsulated tilt windows
- 6 days |
- 273 |
- 9 |
Likely to sell faster than
Zillow last checked:
Listing updated:
Listed by:
Dennis L McCall 864-921-7921,
C 21 Blackwell & Co
Source: SAR as distributed by MLS GRID,MLS#: 339532
Facts & features
Interior
Bedrooms & bathrooms
- Bedrooms: 3
- Bathrooms: 1
- Full bathrooms: 1
- Main level bathrooms: 1
- Main level bedrooms: 3
Rooms
- Room types: Breakfast Area
Primary bedroom
- Level: First
- Area: 156
- Dimensions: 13x12
Bedroom 2
- Level: First
- Area: 144
- Dimensions: 12x12
Bedroom 3
- Area: 168
- Dimensions: 14x12
Dining room
- Level: First
- Area: 120
- Dimensions: 12x10
Kitchen
- Level: First
- Area: 154
- Dimensions: 14x11
Laundry
- Level: First
- Area: 42
- Dimensions: 7x6
Living room
- Level: First
- Area: 192
- Dimensions: 16x12
Heating
- Heat Pump, Electricity
Cooling
- Heat Pump, Electricity
Appliances
- Included: Electric Range, Range - Smooth Top, Free-Standing Range, Electric Water Heater
- Laundry: 1st Floor, Electric Dryer Hookup, Walk-In, Washer Hookup
Features
- Ceiling Fan(s), Attic Stairs Pulldown, Ceiling - Smooth, Ceiling - Blown, Laminate Counters
- Flooring: Hardwood, Vinyl
- Windows: Insulated Windows, Window Treatments
- Has basement: No
- Attic: Pull Down Stairs,Storage
- Has fireplace: No
Interior area
- Total interior livable area: 1,368 sqft
- Finished area above ground: 1,368
- Finished area below ground: 0
Property
Parking
- Total spaces: 1
- Parking features: Attached, Carport, Driveway, Yard Door, Attached Carport
- Attached garage spaces: 1
- Has carport: Yes
- Has uncovered spaces: Yes
Features
- Levels: One
- Patio & porch: Porch
- Exterior features: Aluminum/Vinyl Trim
Lot
- Size: 0.45 Acres
- Dimensions: 125 x 165 x 126 x 149
- Features: Sloped
- Topography: Sloping
Details
- Parcel number: 3100002500
Construction
Type & style
- Home type: SingleFamily
- Architectural style: Ranch
- Property subtype: Single Family Residence
Materials
- Brick Veneer
- Foundation: Crawl Space
- Roof: Architectural
Condition
- New construction: No
- Year built: 1965
Utilities & green energy
- Electric: Duke
- Sewer: Septic Tank
- Water: Public, Sptbg
Community & HOA
Community
- Features: None
- Subdivision: Other
HOA
- Has HOA: No
Location
- Region: Spartanburg
Financial & listing details
- Price per square foot: $161/sqft
- Tax assessed value: $152,300
- Annual tax amount: $501
- Date on market: 7/16/2026
Estimated market value
Not available
Estimated sales range
Not available
Not available
Price history
| Date | Event | Price |
|---|---|---|
| 7/16/2026 | Listed for sale | $219,900$161/sqft |
Source:  SAR as distributed by MLS GRID #339532 Report a problem SAR as distributed by MLS GRID #339532 Report a problem | ||
Public tax history
| Year | Property taxes | Tax assessment |
|---|---|---|
| 2025 | -- | $4,443 |
| 2024 | $491 | $4,443 |
| 2023 | $491 | $4,443 +15% |
| 2022 | -- | $3,863 |
| 2021 | -- | $3,863 |
| 2020 | -- | $3,863 |
| 2019 | -- | $3,863 |
| 2018 | $363 | $3,863 +15% |
| 2017 | $363 +26.4% | $3,360 |
| 2016 | $288 | $3,360 |
| 2015 | $288 +4.3% | $3,360 |
| 2014 | $276 | $3,360 +5% |
| 2013 | -- | $3,201 |
| 2012 | -- | -- |
| 2011 | -- | $2,921 |
| 2010 | -- | $2,921 |
| 2009 | -- | $2,921 |
| 2008 | -- | $2,921 +15% |
| 2006 | $160 | $2,540 |
| 2005 | -- | $2,540 |
| 2004 | $160 +6.3% | $2,540 |
| 2003 | $150 | $2,540 +13.4% |
| 2002 | -- | $2,240 |
| 2001 | $89 -68.8% | $2,240 |
| 2000 | $284 | $2,240 |
Find assessor info on the county website
Monthly payment
Est. payment
Payment breakdown
Explore the cost of this home by adjusting the details. Changes won't be saved.Climate risks
Neighborhood: 29307
Nearby schools
GreatSchools rating
- 5/10Cowpens Elementary SchoolGrades: PK-5Distance: 0.2 mi
- 7/10Clifdale MiddleGrades: 6-8Distance: 3.5 mi
- 8/10Broome High SchoolGrades: 9-12Distance: 3.1 mi
Schools provided by the listing agent
- Elementary: 3-Cowpens Elem
- Middle: 3-Clifdale Middle
- High: 3-Broome High
Source: SAR as distributed by MLS GRID. This data may not be complete. We recommend contacting the local school district to confirm school assignments for this home.
- $221,9002 bd1 ba1.9k sqft190 Edgewood Dr, Spartanburg, SC 29307Off Market
- $216,2003 bd2 ba1.3k sqft160 Edgewood Dr, Spartanburg, SC 29307Off Market
- $191,3002 bd1 ba1.5k sqft150 Garden Creek Ln, Spartanburg, SC 29307Off Market
- $269,2003 bd2 ba1.7k sqft181 Edgewood Dr, Spartanburg, SC 29307Off Market
- $233,1003 bd2 ba1.7k sqft191 Edgewood Dr, Spartanburg, SC 29307Off Market
- $183,7002 bd1 ba1k sqft160 Garden Creek Ln, Spartanburg, SC 29307Off Market
- $176,2003 bd1 ba1.1k sqft149 Garden Creek Ln, Spartanburg, SC 29307Off Market
- $173,5003 bd1 ba1.2k sqft140 Edgewood Dr, Spartanburg, SC 29307Off Market
A local agent can set up tours, give advice and negotiate with sellers.
A local lender can help you make sure your offer is ready when you are.
Similar homes
- $225,0003 bd2 ba1.1k sqft1548 Bud Arthur Bridge Rd, Spartanburg, SC 29307For Sale
 MLS ID #338889, Parker McGraw, Keller Williams Realty. SAR as distributed by MLS GRID
 - $214,9003 bd2 ba1.4k sqft118 Sims Ln, Spartanburg, SC 29307For Sale
 MLS ID #336747, Dennis L McCall, C 21 Blackwell & Co. SAR as distributed by MLS GRID
 - $249,9004 bd3 ba2k sqft221 Calvert St, Spartanburg, SC 29307For Sale
 MLS ID #339705, Olivia O Winters, Spartan Realty Inc. SAR as distributed by MLS GRID
 - $239,9003 bd1 ba1.3k sqft151 Donald Rd, Spartanburg, SC 29307For Sale
 MLS ID #337530, Lisa Donald, Leslie Horne and Associates. SAR as distributed by MLS GRID
 - $185,0003 bd2 ba1.4k sqft250 Cedar St, Clifton, SC 29307For SaleMLS ID #1597416, Lance Pittman, Casey Group Real Estate, LLC. Greater Greenville AOR
- $189,9003 bd2 ba1.3k sqft660 Hammett Rd, Spartanburg, SC 29307For SaleMLS ID #339627, Philip Ziganto, Bluefield Realty Group. SAR as distributed by MLS GRID
- $244,9003 bd2 ba1.8k sqft112 Thunderbird Pl, Spartanburg, SC 29307For SaleMLS ID #339087, Scott Baker, Trelora Realty, INC. SAR as distributed by MLS GRID
- $229,9003 bd2 ba1.7k sqft135 W Church St, Cowpens, SC 29330For SaleMLS ID #1594206, Justin Bailey, Century 21 Blackwell & Co. Rea. Greater Greenville AOR
- $207,8883 bd3 ba1.4k sqft3062 Oaksmere Dr, Spartanburg, SC 29307New ConstructionGreater Greenville AOR
- $227,0002 bd2 ba1.1k sqft314 Calhoun Estates Dr, Spartanburg, SC 29307For SaleMLS ID #339229, Tara Berry, EXP Realty LLC. SAR as distributed by MLS GRID
- $241,8853 bd2 ba1.2k sqft9023 Margot Pl Lot 89, Spartanburg, SC 29307New ConstructionMLS ID #1592274, Jaymie Dimbath, Pulte Home Company. Greater Greenville AOR
- $175,0003 bd2 ba1.3k sqft157 Sunset Dr, Cowpens, SC 29330For SaleMLS ID #337602, Angela Fleming, Century 21 Blackwell & Co. SAR as distributed by MLS GRID
- $189,0004 bd2 ba1.1k sqft12 Heritage Ct, Spartanburg, SC 29307For SaleMLS ID #335596, Robert R Ortega, Keller Williams Realty. SAR as distributed by MLS GRID
- $262,9004 bd2 ba1.3k sqft110 Chapman Cir, Spartanburg, SC 29307For SaleMLS ID #337848, Celestine Debolt, Leslie Horne and Associates. SAR as distributed by MLS GRID
- $199,0003 bd2 ba1.7k sqft447 Tumble Rock Dr, Cowpens, SC 29330For Sale By Owner
- $255,0003 bd2 ba1.6k sqft175 Foster St, Cowpens, SC 29330For SaleMLS ID #338168, Graham P Bulman, Pack and Company Real Estate. SAR as distributed by MLS GRID
- $269,9004 bd3 ba1.9k sqft117 Tranquility Rd, Spartanburg, SC 29307For SaleMLS ID #35598, April Bridges. Cherokee County BOR
- $259,9003 bd3 ba1.6k sqft717 Tacoma Trl, Spartanburg, SC 29307For SaleMLS ID #1574606, Joshua Dial, Diamond Realty & Investments. Greater Greenville AOR
- $187,5003 bd1 ba1.1k sqft859 Floyd Road Ext, Spartanburg, SC 29307For SaleMLS ID #20297775, Chris Byrd, Coldwell Banker Caine Real Est. WUMLS
- $225,0003 bd2 ba1.6k sqft235 Horseshoe Bend Dr, Cowpens, SC 29330New ConstructionMLS ID #1598134, Brad Spink, Keller Williams DRIVE. Greater Greenville AOR
