6 Cedar Street is a rare find, a classic Spartanburg mill home thoughtfully renovated for today while keeping the character that makes it feel like home the moment you walk in. The kitchen is the centerpiece, opened up to create a more connected living and dining space while preserving the home’s original split room charm, and features granite countertops, custom soft close cabinetry, brushed nickel finishes, attractive backsplash, updated lighting, a stainless double bowl sink, and luxury vinyl plank flooring. An original exposed brick masonry feature was preserved in the kitchen, adding warmth and character while tying the home’s classic mill style beautifully into its modern finishes. The updated bath offers a beautifully tiled shower with a recessed storage niche, modern vanity, generous linen storage, and plenty of drawer space for everyday convenience. The primary bedroom features custom built in wardrobe space, while a cozy nook off the living area provides flexibility for an office, reading room, or sitting area. Outside, updated vinyl siding and wrapped trim complement a rear porch, additional parking, mature trees, and a large, level backyard with plenty of usable space for outdoor living, gardening, storage, or a future workshop. Convenient to Chesnee Highway, downtown Spartanburg, schools, medical facilities, major employers, and interstate access, this home offers a hard to find combination of character, thoughtful updates, usable space, and location. Some homes simply have a feel pictures cannot fully capture. Come see 6 Cedar Street for yourself.
Active
Price cut: $10K (9/14)
$194,900
6 Cedar St, Spartanburg, SC 29303
2beds
1,326sqft
Single Family Residence
Built in 1932
0.38 Acres Lot
$189,000 Zestimate®
$147/sqft
$-- HOA
What's special
Rear porchAdditional parkingMature treesUpdated lightingKitchen is the centerpieceBrushed nickel finishesLuxury vinyl plank flooring
- 40 days
- 82
- 11
Zillow last checked:
Listing updated:
Listed by:
Graham Keith 864-529-8869,
Keith-Evans Real Estate LLC
Source: SAR as distributed by MLS GRID,MLS#: 341509
Facts & features
Interior
Bedrooms & bathrooms
- Bedrooms: 2
- Bathrooms: 1
- Full bathrooms: 1
Rooms
- Room types: Attic, Bonus, Comb. Living & Din Room, Main Fl Master Bedroom
Heating
- Forced Air, Heat Pump, Hot Water, Electricity, Gas - Natural
Cooling
- Central Air, Heat Pump, Electricity
Appliances
- Included: Electric Range, Range Hood, Range, Gas Water Heater
- Laundry: 1st Floor, Laundry Closet, In Kitchen, Stackable Accommodating, Washer Hookup
Features
- Ceiling - Smooth, See Remarks, Solid Surface Counters, Open Floorplan, Split Bedroom Plan
- Flooring: Luxury Vinyl
- Doors: Storm Door(s)
- Windows: Insulated Windows, Window Treatments
- Has basement: No
- Attic: Storage
- Has fireplace: Yes
Interior area
- Total interior livable area: 1,326 sqft
- Finished area above ground: 1,326
- Finished area below ground: 0
Property
Parking
- Parking features: Driveway, Garage Faces Side, See Parking Features
- Has garage: Yes
- Has uncovered spaces: Yes
Features
- Levels: One
- Stories: 1
- Patio & porch: Deck
- Exterior features: Aluminum/Vinyl Trim
Lot
- Size: 0.38 Acres
- Features: Corner Lot, Level, See Remarks
- Topography: Level
Details
- Parcel number: 7080208300
Construction
Type & style
- Home type: SingleFamily
- Architectural style: Bungalow
- Property subtype: Single Family Residence
Materials
- Vinyl Siding
- Foundation: Crawl Space
- Roof: Composition
Condition
- New construction: No
- Year built: 1932
Utilities & green energy
- Electric: Duke
- Gas: PNG
- Sewer: Public Sewer
- Water: Public, SWC
Community & HOA
Community
- Security: Smoke Detector(s)
- Subdivision: Whitney Mills
HOA
- Has HOA: No
Location
- Region: Spartanburg
Financial & listing details
- Price per square foot: $147/sqft
- Tax assessed value: $97,100
- Annual tax amount: $1,473
- Date on market: 9/8/2026
Estimated market value
$189,000
$180,000 - $198,000
$1,194/mo
Price history
| Date | Event | Price |
|---|---|---|
| 9/14/2026 | Price change | $194,900-4.9%$147/sqft |
Source:  SAR as distributed by MLS GRID #341509 Report a problem | ||
| 9/8/2026 | Listed for sale | $204,900+318.2%$155/sqft |
Source: SAR as distributed by MLS GRID #341509 Report a problem | ||
| 8/21/2018 | Sold | $49,000$37/sqft |
Source: Public Record Report a problem | ||
Public tax history
| Year | Property taxes | Tax assessment |
|---|---|---|
| 2025 | -- | $3,381 |
| 2024 | $1,460 +2.4% | $3,381 |
| 2023 | $1,427 | $3,381 +15% |
| 2022 | -- | $2,940 |
| 2021 | -- | $2,940 |
| 2020 | -- | $2,940 |
| 2019 | -- | $2,940 |
| 2018 | $1,264 | $2,940 -25.2% |
| 2017 | $1,264 -25.1% | $3,928 |
| 2016 | $1,688 +0.7% | $3,928 |
| 2015 | $1,676 +3.2% | $3,928 |
| 2014 | $1,623 | $3,928 +0% |
| 2013 | -- | $3,927 |
| 2012 | -- | -- |
| 2011 | -- | $3,416 |
| 2010 | -- | $3,416 |
| 2009 | -- | $3,416 |
| 2008 | -- | $3,416 +15% |
| 2006 | $970 | $2,970 |
| 2005 | -- | $2,970 |
| 2004 | $933 +1% | $2,970 |
| 2003 | $923 | $2,970 +25.3% |
| 2002 | -- | $2,370 |
| 2001 | $749 +179.6% | $2,370 |
| 2000 | $268 | $2,370 |
Find assessor info on the county website
Monthly payment
Est. payment
Payment breakdown
Explore the cost of this home by adjusting the details. Changes won't be saved.Climate risks
Neighborhood: Whitney
Nearby schools
Schools provided by the listing agent
- Elementary: 7-Drayton Mills Elementary
- Middle: 7-McCracken
- High: 7-Spartanburg
Source: SAR as distributed by MLS GRID. This data may not be complete. We recommend contacting the local school district to confirm school assignments for this home.

Similar homes
- $184,0003 bd2 ba1.1k sqft152 Mapletree Ln, Spartanburg, SC 29303For Sale
 MLS ID #339072, Ruston Williams, Century 21 Blackwell & Co. SAR as distributed by MLS GRID
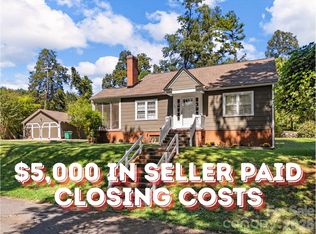
- $189,9003 bd2 ba1.5k sqft105 Ponce De Leon Ave, Spartanburg, SC 29302For Sale
 MLS ID #342739, Ashley Turchetta, Brand Name Real Estate Upstate. SAR as distributed by MLS GRID
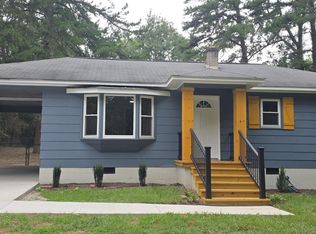
- $189,8003 bd1 ba1.2k sqft130 School Dr, Spartanburg, SC 29307For Sale
 MLS ID #4423594, Heather Althof, Better Real Estate Carolina. Canopy MLS as distributed by MLS GRID
- $215,0003 bd2 ba1k sqft826 Floyd Road Ext, Spartanburg, SC 29307For Sale
 MLS ID #1602986, Nikki Morris, Premier Homes Realty, LLC. Greater Greenville AOR
