CHARM, CHARACTER & POTENTIAL IN ONE OF SPARTANBURG’S ESTABLISHED NEIGHBORHOODS! Step inside a home that beautifully blends timeless character with modern updates. This charming older home has been updated while preserving many of the details that give it its unique personality, including beautiful hardwood floors, original-style door hardware, distinctive light fixtures, high ceilings, and a wide, inviting hallway. As you enter from the side porch, you’re welcomed into the dining room, with the newly updated kitchen just beyond it. The kitchen features beautiful granite countertops and modern updates while maintaining the warmth and charm of the home. The spacious living room offers high ceilings and plenty of character, creating a comfortable gathering space for family and friends. The beautiful home also includes 3 spacious bedrooms with nice sized closets. Home includes 2 fireplaces. They are not currently working for either fire-burning or gas logs but can be easily updated to the desired use. Additionally, this home includes a full attic with the potential to be transformed into approximately two additional bedrooms and a bathroom, giving a future owner an opportunity to add even more living space and value. Outside, you'll find a good-sized lot with attractive landscaping, along with a garage and workshop with electricity, perfect for someone who appreciates outdoor space, hobbies, gardening, or simply having room to spread out. The location is another major plus. It's close to Spartanburg's new baseball field and convenient to shopping, dining, entertainment, and everything else Spartanburg has to offer. Interesting side note: this home was built and lived in by the original builder of the Park Hills neighborhood, adding a special piece of local history and character you simply won’t find in a newer construction. If you love homes with history, character, beautiful craftsmanship, and room to make your own, this one deserves a closer look. It's not just a house—it’s a home with a story, plenty of charm, and exciting potential for its next owner. $1000 buyers closing cost credit offered through Mike Watson of Benchmark Mortgage
Active
$236,000
185 Briarcliff Rd, Spartanburg, SC 29301
3beds
1,416sqft
Single Family Residence
Built in 1940
0.37 Acres Lot
$229,600 Zestimate®
$167/sqft
$-- HOA
What's special
Newly updated kitchenOriginal-style door hardwareHigh ceilingsBeautiful hardwood floorsBeautiful granite countertopsWide inviting hallwayDistinctive light fixtures
- 8 days
- 324
- 29
Likely to sell faster than
Zillow last checked:
Listing updated:
Listed by:
Pamela Lyda 864-205-7316,
Century 21 Blackwell & Co
Source: SAR as distributed by MLS GRID,MLS#: 341739
Facts & features
Interior
Bedrooms & bathrooms
- Bedrooms: 3
- Bathrooms: 1
- Full bathrooms: 1
- Main level bathrooms: 1
- Main level bedrooms: 3
Rooms
- Room types: Main Fl Master Bedroom, Unfinished Space, Workshop
Primary bedroom
- Level: First
- Dimensions: 14.5 by 15
Bedroom 2
- Level: First
- Dimensions: 14.5 by 15
Bedroom 3
- Area: 175.5
- Dimensions: 13.5 x 13
Dining room
- Level: First
- Dimensions: 13 by 12
Kitchen
- Level: First
- Area: 175.5
- Dimensions: 13.5 x 13
Laundry
- Level: First
- Dimensions: 4 by 6
Living room
- Level: First
- Dimensions: 14.5 by 15
Heating
- Forced Air, Gas - Natural
Cooling
- Central Air, Electricity
Appliances
- Included: Dishwasher, Gas Cooktop, Electric Oven, Electric Water Heater
- Laundry: 1st Floor, Electric Dryer Hookup, Walk-In, Washer Hookup
Features
- Fireplace, Fireplace(s), Ceiling - Smooth, Ceramic Countertops
- Flooring: Hardwood, Laminate
- Windows: Window Treatments
- Has basement: No
- Attic: Storage
- Has fireplace: No
Interior area
- Total interior livable area: 1,416 sqft
- Finished area above ground: 1,416
- Finished area below ground: 0
Property
Parking
- Total spaces: 1
- Parking features: Detached, Workshop in Garage, Detached Garage
- Garage spaces: 1
Features
- Levels: One
- Stories: 1
- Patio & porch: Porch
Lot
- Size: 0.37 Acres
- Features: Sloped
- Topography: Sloping
Details
- Parcel number: 7150810100
Construction
Type & style
- Home type: SingleFamily
- Architectural style: Traditional
- Property subtype: Single Family Residence
Materials
- Aluminum Siding
- Foundation: Crawl Space, Sump Pump
- Roof: Architectural
Condition
- New construction: No
- Year built: 1940
Utilities & green energy
- Electric: Duke
- Gas: Piedmont
- Sewer: Public Sewer
- Water: Public, Spartanbrg
Community & HOA
Community
- Subdivision: Park Hills
HOA
- Has HOA: No
Location
- Region: Spartanburg
Financial & listing details
- Price per square foot: $167/sqft
- Tax assessed value: $93,400
- Annual tax amount: $1,133
- Date on market: 9/14/2026
Estimated market value
$229,600
$218,000 - $241,000
$1,560/mo
Price history
| Date | Event | Price |
|---|---|---|
| 9/14/2026 | Listed for sale | $236,000+239.6%$167/sqft |
Source:  SAR as distributed by MLS GRID #341739 Report a problem SAR as distributed by MLS GRID #341739 Report a problem | ||
| 10/31/1998 | Sold | $69,500$49/sqft |
Source: Agent Provided Report a problem | ||
Public tax history
| Year | Property taxes | Tax assessment |
|---|---|---|
| 2025 | -- | $3,280 |
| 2024 | $1,123 +2.7% | $3,280 |
| 2023 | $1,094 | $3,280 +15% |
| 2022 | -- | $2,852 |
| 2021 | -- | $2,852 |
| 2020 | -- | $2,852 |
| 2019 | -- | $2,852 |
| 2018 | $933 | $2,852 +15.2% |
| 2017 | $933 +10.4% | $2,476 |
| 2016 | $846 | $2,476 |
| 2015 | $846 +4.7% | $2,476 |
| 2014 | $807 | $2,476 +3.3% |
| 2013 | -- | $2,398 |
| 2012 | -- | -- |
| 2011 | -- | $2,153 |
| 2010 | -- | $2,153 |
| 2009 | -- | $2,153 -6.4% |
| 2008 | -- | $2,300 +15% |
| 2006 | $547 | $2,000 |
| 2005 | -- | $2,000 |
| 2004 | $533 +1.2% | $2,000 |
| 2003 | $526 | $2,000 +9.3% |
| 2002 | -- | $1,830 |
| 2001 | $473 +0.8% | $1,830 |
| 2000 | $469 | $1,830 |
Find assessor info on the county website
Monthly payment
Est. payment
Payment breakdown
Explore the cost of this home by adjusting the details. Changes won't be saved.Climate risks
Neighborhood: 29301
Nearby schools
Schools provided by the listing agent
- Elementary: 7-Mary Wright
- Middle: 7-Carver Jr
- High: 7-Spartanburg
Source: SAR as distributed by MLS GRID. This data may not be complete. We recommend contacting the local school district to confirm school assignments for this home.

Similar homes
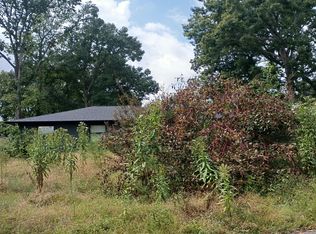
- $--3 bd2 ba1.6k sqft2305 Wellington Rd, Spartanburg, SC 29302Auction
 Auction.com 2
 - $234,9003 bd2 ba1.4k sqft334 Seven Oaks Ln, Spartanburg, SC 29301For Sale
 MLS ID #340005, Scott Baker, Trelora Realty, INC. SAR as distributed by MLS GRID
 - $279,9953 bd3 ba1.9k sqft102 N Lanford Rd, Spartanburg, SC 29301For Sale
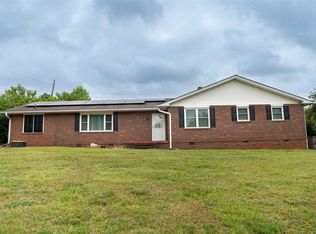 MLS ID #340308, David Wolfe, Link Brokerages, South Carolina, LLC. SAR as distributed by MLS GRID
 - $239,9003 bd2 ba1.3k sqft125 Cunningham St, Arcadia, SC 29320For Sale
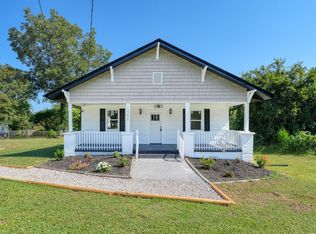 MLS ID #341292, Rupesh Patel, Exp Realty, LLC. SAR as distributed by MLS GRID
