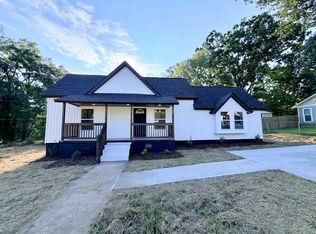
Charming Affordable 4 Bedroom on Spartanburg,s Westside with Convenient Access to Everything and only minutes from malls, shops, and restraunts. This Charming 4 Bedroom 2 Bath Home has been lovingly restored and reimagined. A Rocking chair front porch will welcome you home everyday and give you a place to pass the time chatting with friends and neighbors. Upon entering the front door, you are step into a great room that provides amples space, built-in custom crafted corner storage cabinets, hand fitted knotty pine board wall accents, and real hardwood floors that adorn most of the home. The Great Room area also features an bar that opens to the kitchen, where you can grab a quick bite to eat, gather with friends, or uses as a serving area for when you have friends over to enjoy the amazing great room area. The kitchen has been restored and features, all new cabinets, granite countertops, Stainless steel appliances, and both ample storage and coutnertop space. On the far end of the home in its own area is a Master Suite that can be your getaway. The sunken suite has it's own bath, walk-in closet, and a new tile shower with multiple shower heads to relax after a long day at work. It features doors that open to the outside, so you can come and go without the need to go through the main house. The exterior only continues to impress a massive backyard provides ample space for family, friends, and kids. This home is one you do not want to miss and at this price with its location in one of the fastest growing areas in Upstate South Carolina, it will not last long. So make an appointment to see it today!
Active
$224,959
150 Cromer St, Roebuck, SC 29376
4beds
1,541sqft
Single Family Residence
Built in 1947
0.44 Acres Lot
$220,600 Zestimate®
$146/sqft
$-- HOA
What's special
Rocking chair front porchStainless steel appliancesGranite countertops
- 12 days
- 400
- 58
Likely to sell faster than
Zillow last checked:
Listing updated:
Listed by:
Charles N Jeter 864-949-7500,
Springs Realty
Source: SAR as distributed by MLS GRID,MLS#: 342182
Facts & features
Interior
Bedrooms & bathrooms
- Bedrooms: 4
- Bathrooms: 2
- Full bathrooms: 2
Primary bedroom
- Level: First
- Area: 238
- Dimensions: 17x14
Bedroom 2
- Level: First
- Area: 90
- Dimensions: 10x9
Bedroom 3
- Level: First
- Area: 132
- Dimensions: 11x12
Bedroom 4
- Level: First
- Area: 80
- Dimensions: 10x8
Dining room
- Level: First
- Area: 180
- Dimensions: 15x12
Kitchen
- Level: First
- Area: 132
- Dimensions: 12x11
Laundry
- Level: First
- Area: 30
- Dimensions: 6x5
Living room
- Level: First
- Area: 180
- Dimensions: 15x12
Heating
- Heat Pump, Electricity
Cooling
- Heat Pump, Electricity
Appliances
- Included: Electric Cooktop, Dishwasher, Electric Oven, Free-Standing Range, Refrigerator, Gas Water Heater
- Laundry: Electric Dryer Hookup, Walk-In, Washer Hookup
Features
- Ceiling Fan(s), Ceiling - Smooth, Solid Surface Counters, Bookcases, Pantry
- Flooring: Hardwood, Luxury Vinyl
- Windows: Insulated Windows
- Has basement: No
- Has fireplace: No
Interior area
- Total interior livable area: 1,541 sqft
- Finished area above ground: 1,541
- Finished area below ground: 0
Property
Parking
- Parking features: Driveway, See Parking Features
- Has uncovered spaces: Yes
Features
- Levels: One
- Stories: 1
- Patio & porch: Porch
Lot
- Size: 0.44 Acres
- Dimensions: 189 x 102
- Features: Corner Lot, Level
- Topography: Level
Details
- Parcel number: 6291004100
Construction
Type & style
- Home type: SingleFamily
- Property subtype: Single Family Residence
Materials
- Stone, Vinyl Siding
- Foundation: Slab
- Roof: Architectural
Condition
- New construction: No
- Year built: 1947
Utilities & green energy
- Sewer: Septic Tank
- Water: Public
Community & HOA
Community
- Subdivision: None
HOA
- Has HOA: No
Location
- Region: Roebuck
Financial & listing details
- Price per square foot: $146/sqft
- Tax assessed value: $101,100
- Annual tax amount: $1,845
- Date on market: 9/25/2026
Estimated market value
$220,600
$210,000 - $232,000
$1,609/mo
Price history
| Date | Event | Price |
|---|---|---|
| 9/25/2026 | Listed for sale | $224,959$146/sqft |
Source:  SAR as distributed by MLS GRID #342182 Report a problem SAR as distributed by MLS GRID #342182 Report a problem | ||
| 10/11/2025 | Listing removed | $224,959$146/sqft |
Source: SAR as distributed by MLS GRID #318653 Report a problem | ||
| 10/2/2025 | Listed for sale | $224,959-10%$146/sqft |
Source: SAR as distributed by MLS GRID #318653 Report a problem | ||
| 3/20/2025 | Listed for sale | $249,959$162/sqft |
Source: SAR as distributed by MLS GRID #318653 Report a problem | ||
| 3/12/2025 | Pending sale | $249,959$162/sqft |
Source: SAR as distributed by MLS GRID #318653 Report a problem | ||
| 1/6/2025 | Listed for sale | $249,959+461.7%$162/sqft |
Source: SAR as distributed by MLS GRID #318653 Report a problem | ||
| 2/2/2011 | Sold | $44,500+242.3%$29/sqft |
Source: Public Record Report a problem | ||
| 1/13/2010 | Sold | $13,000$8/sqft |
Source: Public Record Report a problem | ||
Public tax history
| Year | Property taxes | Tax assessment |
|---|---|---|
| 2025 | -- | $6,066 |
| 2024 | $2,374 +23.7% | $6,066 +19.1% |
| 2023 | $1,920 | $5,092 +15% |
| 2022 | -- | $4,428 |
| 2021 | -- | $4,428 |
| 2020 | -- | $4,428 |
| 2019 | -- | $4,428 |
| 2018 | $1,725 | $4,428 -17.1% |
| 2017 | $1,725 -15% | $5,340 +50% |
| 2016 | $2,029 +192.6% | $3,560 |
| 2015 | $694 +5.9% | $3,560 |
| 2014 | $655 | $3,560 |
| 2013 | -- | $3,560 |
| 2012 | -- | -- |
| 2011 | -- | $3,668 |
| 2010 | -- | $3,668 +8.5% |
| 2009 | -- | $3,381 |
| 2008 | -- | $3,381 +15% |
| 2006 | $239 | $2,940 |
| 2005 | -- | $2,940 |
| 2004 | $232 +0.9% | $2,940 |
| 2003 | $230 | $2,940 +105.6% |
| 2002 | -- | $1,430 |
| 2001 | $47 -68.9% | $1,430 |
| 2000 | $151 | $1,430 |
Find assessor info on the county website
Monthly payment
Est. payment
Payment breakdown
Explore the cost of this home by adjusting the details. Changes won't be saved.Climate risks
Neighborhood: 29376
Nearby schools
Schools provided by the listing agent
- Elementary: 6-Roebuck Pr
- Middle: 6-Dawkins Middle
- High: 6-Dorman High
Source: SAR as distributed by MLS GRID. This data may not be complete. We recommend contacting the local school district to confirm school assignments for this home.
Similar homes
- $229,0004 bd2 ba1.6k sqft344 Merideth Cir, Spartanburg, SC 29306For Sale
 MLS ID #20306655, Julia Marquez Lezcano, Keller Williams Greenville Upstate. WUMLS
 - $240,0003 bd2 ba1.2k sqft264 Fairforest Rd, Spartanburg, SC 29301For Sale
 MLS ID #342460, Theresa Boynton, Ponce Realty Group. SAR as distributed by MLS GRID
 - $236,0003 bd1 ba1.4k sqft185 Briarcliff Rd, Spartanburg, SC 29301For Sale
 MLS ID #341739, Pamela Lyda, Century 21 Blackwell & Co. SAR as distributed by MLS GRID
 - $219,9004 bd3 ba1.3k sqft7 Ansel St, Drayton, SC 29333For Sale
 MLS ID #341422, Tatyana Shulikov, Shulikov Realty & Associates. SAR as distributed by MLS GRID
 - $189,9003 bd1 ba1.2k sqft130 School Dr, Spartanburg, SC 29307For Sale
 MLS ID #4423594, Heather Althof, Better Real Estate Carolina. Canopy MLS as distributed by MLS GRID
