District 6! Fully remodeled 4-bedroom, 2-bath home with 1,600 square feet on a 1/4 acre lot. Features include new windows, new cabinets, granite countertops, updated bathrooms, and LVP flooring. Neutral palette, move-in ready, and a level, easy-to-maintain yard. This home blends fresh updates with comfortable living.
For sale
$229,000
344 Merideth Cir, Spartanburg, SC 29306
4beds
1,600sqft
Single Family Residence
Built in 1954
9,583 Square Feet Lot
$225,300 Zestimate®
$143/sqft
$-- HOA
What's special
New cabinetsNew windowsUpdated bathroomsNeutral paletteLevel easy-to-maintain yardLvp flooringGranite countertops
- 11 days
- 414
- 57
Likely to sell faster than
Zillow last checked:
Listing updated:
Listed by:
Julia Marquez Lezcano 864-451-1277,
Keller Williams Greenville Upstate
Source: WUMLS,MLS#: 20306655 Originating MLS: Western Upstate Association of Realtors
Originating MLS: Western Upstate Association of RealtorsFacts & features
Interior
Bedrooms & bathrooms
- Bedrooms: 4
- Bathrooms: 2
- Full bathrooms: 2
- Main level bathrooms: 2
- Main level bedrooms: 4
Primary bedroom
- Level: Main
- Dimensions: 15x12
Bedroom 2
- Level: Main
- Dimensions: 12x11
Bedroom 3
- Level: Main
- Dimensions: 12x11
Bedroom 4
- Level: Main
- Dimensions: 12x12
Dining room
- Level: Main
- Dimensions: 12x8
Kitchen
- Level: Main
- Dimensions: 12x11
Laundry
- Level: Main
- Dimensions: 5x3
Living room
- Level: Main
- Dimensions: 17x12
Living room
- Level: Main
- Dimensions: 17x12
Heating
- Central, Electric
Cooling
- Central Air, Forced Air
Appliances
- Laundry: Washer Hookup, Electric Dryer Hookup
Features
- Ceiling Fan(s), Granite Counters, Jack and Jill Bath, Smooth Ceilings, Walk-In Closet(s), Walk-In Shower, Window Treatments
- Windows: Blinds
- Basement: None,Crawl Space
Interior area
- Total structure area: 1,600
- Total interior livable area: 1,600 sqft
Property
Parking
- Parking features: None
Accessibility
- Accessibility features: Low Threshold Shower
Features
- Levels: One
- Stories: 1
Lot
- Size: 9,583 Square Feet
- Features: Not In Subdivision, Outside City Limits
Details
- Parcel number: 62115049.00
Construction
Type & style
- Home type: SingleFamily
- Architectural style: Ranch
- Property subtype: Single Family Residence
Materials
- Brick, Vinyl Siding
- Foundation: Crawlspace
Condition
- Year built: 1954
Utilities & green energy
- Sewer: Public Sewer
- Water: Public
Community & HOA
Community
- Security: Smoke Detector(s)
HOA
- Has HOA: No
Location
- Region: Spartanburg
Financial & listing details
- Price per square foot: $143/sqft
- Tax assessed value: $135,100
- Annual tax amount: $3,753
- Date on market: 9/24/2026
- Cumulative days on market: 13 days
- Listing agreement: Exclusive Right To Sell
- Listing terms: USDA Loan
Estimated market value
$225,300
$214,000 - $237,000
$1,639/mo
Price history
| Date | Event | Price |
|---|---|---|
| 9/26/2026 | Listed for sale | $229,000-8.4%$143/sqft |
Source:  SAR as distributed by MLS GRID #342225 Report a problem SAR as distributed by MLS GRID #342225 Report a problem | ||
| 7/23/2026 | Listing removed | $249,900$156/sqft |
Source: SAR as distributed by MLS GRID #324071 Report a problem | ||
| 7/8/2025 | Price change | $249,900-3.8%$156/sqft |
Source:  Greater Greenville AOR #1557754 Report a problem Greater Greenville AOR #1557754 Report a problem | ||
| 5/19/2025 | Listed for sale | $259,900+92.5%$162/sqft |
Source: SAR as distributed by MLS GRID #324071 Report a problem | ||
| 12/3/2024 | Sold | $135,000+28.6%$84/sqft |
Source: Public Record Report a problem | ||
| 10/24/2024 | Sold | $105,000$66/sqft |
Source: Public Record Report a problem | ||
Public tax history
| Year | Property taxes | Tax assessment |
|---|---|---|
| 2025 | -- | $8,106 +41.7% |
| 2024 | $2,633 +0.2% | $5,719 |
| 2023 | $2,627 | $5,719 +15% |
| 2022 | -- | $4,973 |
| 2021 | -- | $4,973 |
| 2020 | -- | $4,973 |
| 2019 | -- | $4,973 |
| 2018 | $2,368 | $4,973 +15% |
| 2017 | $2,368 +14.9% | $4,325 |
| 2016 | $2,061 +0.7% | $4,325 |
| 2015 | $2,046 +3.2% | $4,325 |
| 2014 | $1,983 | $4,325 +0.5% |
| 2013 | -- | $4,305 |
| 2012 | -- | -- |
| 2011 | -- | $2,507 |
| 2010 | -- | $2,507 |
| 2009 | -- | $2,507 |
| 2008 | -- | $2,507 +15% |
| 2006 | $627 | $2,180 |
| 2005 | -- | $2,180 |
| 2004 | $601 +1.5% | $2,180 |
| 2003 | $593 | $2,180 +7.9% |
| 2002 | -- | $2,020 |
| 2001 | $562 +4.9% | $2,020 |
| 2000 | $536 | $2,020 |
Find assessor info on the county website
Monthly payment
Est. payment
Payment breakdown
Explore the cost of this home by adjusting the details. Changes won't be saved.Climate risks
Neighborhood: 29306
Nearby schools
Schools provided by the listing agent
- Elementary: Woodland Elementary
- Middle: Dawkins Middle
- High: Dorman High
Source: WUMLS. This data may not be complete. We recommend contacting the local school district to confirm school assignments for this home.
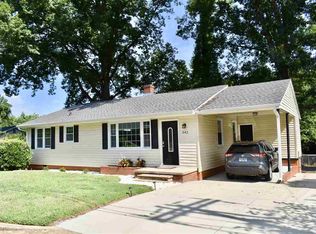
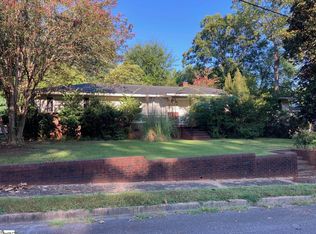
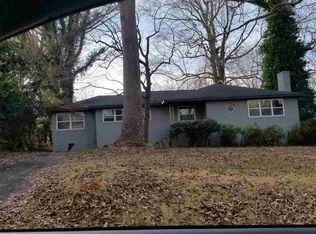
Similar homes
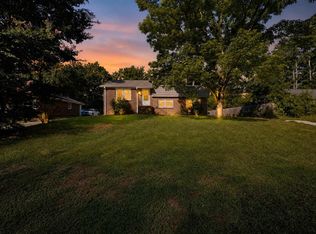
- $229,9004 bd3 ba1.7k sqft610 Camelot Dr, Spartanburg, SC 29301For Sale
 MLS ID #341325, Scott Baker, Trelora Realty, INC. SAR as distributed by MLS GRID
 - $189,0003 bd1 ba1.2k sqft724 Ridgedale Dr, Spartanburg, SC 29306For Sale
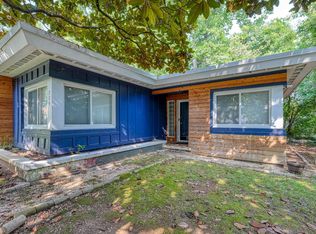 MLS ID #340437, Eric Hudson, Ponce Realty Group. SAR as distributed by MLS GRID
 - $285,0004 bd2 ba2k sqft107 Coldbrook Dr, Spartanburg, SC 29306For Sale
 MLS ID #340549, Liliya Kimbrell, Shulikov Realty & Associates. SAR as distributed by MLS GRID
 - $284,9995 bd2 ba1.7k sqft108 Barclay Downs Dr, Spartanburg, SC 29301For Sale
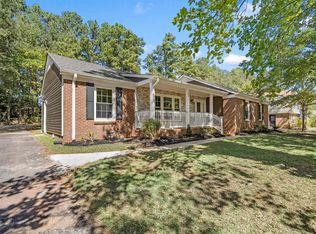 MLS ID #342452, Christina Monroy, Ponce Realty Group. SAR as distributed by MLS GRID
