Owner financing is available, offering a unique opportunity for qualified buyers. Welcome to this affordable 3-bedroom, 2-bath brick ranch tucked away in a private setting while still offering convenient access to downtown Spartanburg and area amenities. This home has been refreshed with newly refinished hardwood floors and fresh interior paint, creating a clean, inviting feel throughout. The single-level floor plan offers comfortable living spaces and three bedrooms, making this a great opportunity for a first-time buyer, downsizer, or investor. Enjoy the added privacy of a fenced-in backyard, perfect for outdoor entertaining, gardening, pets, or simply relaxing. The established brick exterior adds timeless appeal, while the recent interior improvements provide a move-in-ready starting point. Located in the Spartanburg 29302 area, this property offers the best of both worlds—a private residential setting with the convenience of being close to shopping, dining, and everyday necessities. Don't miss the chance to make this affordable Spartanburg home your own!
Active
$249,000
406 Jasmine St, Spartanburg, SC 29303
3beds
1,373sqft
Single Family Residence
Built in 1967
0.27 Acres Lot
$244,200 Zestimate®
$181/sqft
$-- HOA
What's special
Private settingComfortable living spacesNewly refinished hardwood floorsFresh interior paintRecent interior improvementsSingle-level floor planEstablished brick exterior
- 47 days
- 329
- 28
Zillow last checked:
Listing updated:
Listed by:
Preston Inglee 864-752-5255,
Century 21 Blackwell & Co,
Jessica Inglee 828-777-0599,
Century 21 Blackwell & Co
Source: SAR as distributed by MLS GRID,MLS#: 341338
Facts & features
Interior
Bedrooms & bathrooms
- Bedrooms: 3
- Bathrooms: 2
- Full bathrooms: 2
- Main level bathrooms: 2
- Main level bedrooms: 3
Rooms
- Room types: Breakfast Area, Main Fl Master Bedroom
Primary bedroom
- Level: Main
- Area: 154
- Dimensions: 14x11
Bedroom 2
- Level: Main
- Area: 132
- Dimensions: 12x11
Bedroom 3
- Area: 132
- Dimensions: 12x11
Dining room
- Level: Main
- Area: 196
- Dimensions: 14x14
Kitchen
- Level: Main
- Area: 140
- Dimensions: 14x10
Living room
- Level: Main
- Area: 192
- Dimensions: 16x12
Heating
- Heat Pump, Electricity
Cooling
- Central Air, Electricity
Appliances
- Included: Electric Cooktop, Dishwasher, Wall Oven, Electric Range, Free-Standing Range, Electric Water Heater
- Laundry: 1st Floor, Electric Dryer Hookup, Walk-In, Washer Hookup
Features
- Ceiling Fan(s), Attic Stairs Pulldown, Fireplace, Ceiling - Blown, Laminate Counters
- Flooring: Laminate, Wood
- Doors: Storm Door(s)
- Windows: Storm Window(s)
- Has basement: No
- Attic: Pull Down Stairs,Storage
- Number of fireplaces: 1
Interior area
- Total interior livable area: 1,373 sqft
- Finished area above ground: 1,373
- Finished area below ground: 0
Property
Parking
- Total spaces: 1
- Parking features: Carport, Detached Carport
- Garage spaces: 1
- Has carport: Yes
Features
- Levels: One
- Stories: 1
- Patio & porch: Deck, Porch
- Fencing: Fenced
Lot
- Size: 0.27 Acres
- Features: Level
- Topography: Level
Details
- Parcel number: 7081118000
Construction
Type & style
- Home type: SingleFamily
- Architectural style: Ranch
- Property subtype: Single Family Residence
Materials
- Brick Veneer
- Foundation: Crawl Space
- Roof: Architectural
Condition
- New construction: No
- Year built: 1967
Utilities & green energy
- Sewer: Public Sewer
- Water: Public
Community & HOA
Community
- Features: None
- Security: Smoke Detector(s)
- Subdivision: None
HOA
- Has HOA: No
Location
- Region: Spartanburg
Financial & listing details
- Price per square foot: $181/sqft
- Tax assessed value: $148,500
- Annual tax amount: $3,187
- Date on market: 9/3/2026
Estimated market value
$244,200
$232,000 - $256,000
$1,531/mo
Price history
| Date | Event | Price |
|---|---|---|
| 9/3/2026 | Listed for sale | $249,000+84.4%$181/sqft |
Source:  SAR as distributed by MLS GRID #341338 Report a problem SAR as distributed by MLS GRID #341338 Report a problem | ||
| 7/13/2026 | Sold | $135,000+35%$98/sqft |
Source: Public Record Report a problem | ||
| 5/14/2026 | Sold | $100,000$73/sqft |
Source: Public Record Report a problem | ||
Public tax history
| Year | Property taxes | Tax assessment |
|---|---|---|
| 2025 | -- | $7,316 |
| 2024 | $3,169 +305.2% | $7,316 |
| 2023 | $782 | $7,316 +72.5% |
| 2022 | -- | $4,241 |
| 2021 | -- | $4,241 |
| 2020 | -- | $4,241 |
| 2019 | -- | $4,241 |
| 2018 | $478 | $4,241 +15% |
| 2017 | $478 +25.2% | $3,688 |
| 2016 | $382 +1.3% | $3,688 |
| 2015 | $377 +8.1% | $3,688 |
| 2014 | $348 | $3,688 |
| 2013 | -- | $3,688 |
| 2012 | -- | -- |
| 2011 | -- | $3,335 |
| 2010 | -- | $3,335 |
| 2009 | -- | $3,335 -12% |
| 2008 | -- | $3,788 +30.6% |
| 2006 | $536 | $2,900 |
| 2005 | -- | $2,900 |
| 2004 | $499 +1.8% | $2,900 |
| 2003 | $490 | $2,900 +24.5% |
| 2002 | -- | $2,330 |
| 2001 | $378 +1.3% | $2,330 |
| 2000 | $373 | $2,330 |
Find assessor info on the county website
Monthly payment
Est. payment
Payment breakdown
Explore the cost of this home by adjusting the details. Changes won't be saved.Climate risks
Neighborhood: Whitney
Nearby schools
Schools provided by the listing agent
- Elementary: 7-Drayton Mills Elementary
- Middle: 7-McCracken
- High: 7-Spartanburg
Source: SAR as distributed by MLS GRID. This data may not be complete. We recommend contacting the local school district to confirm school assignments for this home.

Similar homes
- $195,0003 bd2 ba1.3k sqft650 Springhill Ave, Spartanburg, SC 29303For Sale
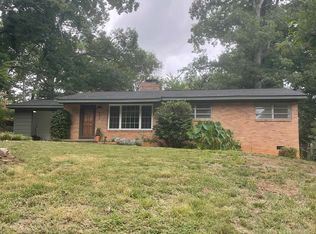 MLS ID #339719, Grant McDowell, EXP Realty LLC. SAR as distributed by MLS GRID
 - $249,0003 bd2 ba1.5k sqft1291 Montview St, Spartanburg, SC 29307For Sale
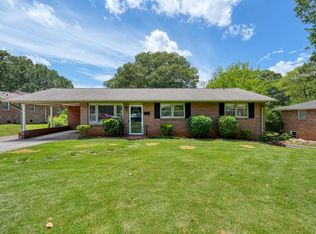 MLS ID #338636, Ashley Bates, Agent Pros Realty. SAR as distributed by MLS GRID
 - $235,0002 bd1 ba1.2k sqft533 Alamo St, Spartanburg, SC 29303For Sale
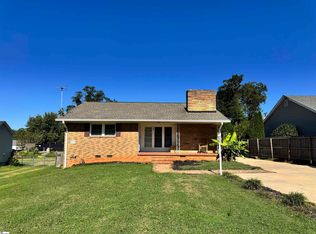 MLS ID #1605484, Marisol Hernandez, Keller Williams Greenville Central. Greater Greenville AOR
 - $270,0003 bd2 ba1.5k sqft355 Ferndale Dr, Boiling Springs, SC 29316For Sale
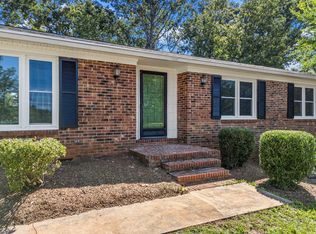 MLS ID #342466, Alicia B Pless, LPT Realty, LLC. SAR as distributed by MLS GRID
