Welcome home to 482 Pleasant Green Drive, a well-appointed 3-bedroom, 2.5-bath residence. A welcoming front porch sets the tone as you arrive, perfect for morning coffee or greeting neighbors. Inside, a versatile flex room on the main floor gives you the freedom to create a home office, playroom, or formal dining space to suit your needs. The kitchen opens directly to a private deck, ideal for grilling out or relaxing with a book while enjoying the outdoors. The backyard is newly graded down to the creek. Throughout the home, you'll find abundant storage, making organization simple and clutter a thing of the past. Upstairs, all three bedrooms are thoughtfully positioned near the laundry room, cutting out unnecessary trips up and down the stairs on wash day. Two full baths upstairs plus a convenient half bath on the main level round out this smart, functional layout. Located in a USDA-eligible area with no HOA, room to spread out, and thoughtful design details throughout, 482 Pleasant Green Drive is ready to welcome its next owner. Schedule your showing today!
Active
Price cut: $10K (9/2)
$240,000
482 Pleasant Green Dr, Inman, SC 29349
3beds
1,586sqft
Single Family Residence
Built in 2004
0.25 Acres Lot
$237,600 Zestimate®
$151/sqft
$-- HOA
What's special
Welcoming front porch
- 51 days
- 535
- 56
Likely to sell faster than
Zillow last checked:
Listing updated:
Listed by:
Parker McGraw 864-580-0871,
Keller Williams Realty
Source: SAR as distributed by MLS GRID,MLS#: 340278
Facts & features
Interior
Bedrooms & bathrooms
- Bedrooms: 3
- Bathrooms: 3
- Full bathrooms: 2
- 1/2 bathrooms: 1
Rooms
- Room types: None
Heating
- Heat Pump, Gas - Propane
Cooling
- Heat Pump, Gas - Natural
Appliances
- Included: Gas Cooktop, Dishwasher, Microwave, Gas Oven, Gas Water Heater
- Laundry: 2nd Floor, Laundry Closet
Features
- Ceiling Fan(s), Attic Stairs Pulldown, Ceiling - Smooth, Solid Surface Counters, Pantry
- Flooring: Carpet, Luxury Vinyl, Vinyl
- Windows: Window Treatments
- Has basement: No
- Attic: Pull Down Stairs,Storage
- Has fireplace: Yes
Interior area
- Total interior livable area: 1,586 sqft
- Finished area above ground: 1,586
- Finished area below ground: 0
Video & virtual tour
Property
Parking
- Total spaces: 1
- Parking features: Attached, Attached Garage
- Attached garage spaces: 1
Features
- Levels: Two
- Stories: 2
- Patio & porch: Deck, Porch
Lot
- Size: 0.25 Acres
- Features: Level, Sloped
- Topography: Level,Sloping
Details
- Parcel number: 6020017400
Construction
Type & style
- Home type: SingleFamily
- Architectural style: Traditional
- Property subtype: Single Family Residence
Materials
- Vinyl Siding
- Foundation: Slab
- Roof: Architectural
Condition
- New construction: No
- Year built: 2004
Utilities & green energy
- Electric: Duke
- Gas: Piedmont
- Sewer: Public Sewer
- Water: Public, ICWD
Community & HOA
Community
- Features: None
- Security: Smoke Detector(s)
- Subdivision: Pleasant Green
HOA
- Has HOA: No
Location
- Region: Inman
Financial & listing details
- Price per square foot: $151/sqft
- Tax assessed value: $187,100
- Annual tax amount: $1,012
- Date on market: 8/5/2026
Estimated market value
$237,600
$226,000 - $249,000
$2,034/mo
Price history
| Date | Event | Price |
|---|---|---|
| 9/2/2026 | Price change | $240,000-4%$151/sqft |
Source:  Greater Greenville AOR #1599867 Report a problem Greater Greenville AOR #1599867 Report a problem | ||
| 8/5/2026 | Listed for sale | $250,000+108.3%$158/sqft |
Source: Greater Greenville AOR #1599867 Report a problem | ||
| 4/6/2016 | Sold | $120,000-4%$76/sqft |
Source:  SAR as distributed by MLS GRID #229436 Report a problem SAR as distributed by MLS GRID #229436 Report a problem | ||
| 7/9/2015 | Pending sale | $125,000$79/sqft |
Source: Keller Williams - Greenville, SC #1301102 Report a problem | ||
| 5/18/2015 | Listed for sale | $125,000+4.3%$79/sqft |
Source: KELLER WILLIAMS REALTY #1301102 Report a problem | ||
| 4/29/2013 | Sold | $119,900$76/sqft |
Source: Public Record Report a problem | ||
| 2/17/2013 | Listed for sale | $119,900+8.5%$76/sqft |
Source: Better Homes and Gardens Real Estate Young & Company #208151 Report a problem | ||
| 3/16/2010 | Sold | $110,500+8.3%$70/sqft |
Source: Public Record Report a problem | ||
| 1/14/2005 | Sold | $102,000$64/sqft |
Source: Public Record Report a problem | ||
Public tax history
| Year | Property taxes | Tax assessment |
|---|---|---|
| 2025 | -- | $5,957 |
| 2024 | $1,002 | $5,957 |
| 2023 | $1,002 | $5,957 +15% |
| 2022 | -- | $5,180 |
| 2021 | -- | $5,180 |
| 2020 | -- | $5,180 |
| 2019 | -- | $5,180 |
| 2018 | $910 | $5,180 -28% |
| 2017 | $910 -65.3% | $7,194 +50% |
| 2016 | $2,622 +214.1% | $4,796 |
| 2015 | $835 +4.1% | $4,796 |
| 2014 | $802 | $4,796 |
| 2013 | -- | $4,796 |
| 2012 | -- | -- |
| 2011 | -- | $4,680 |
| 2010 | -- | $4,680 |
| 2009 | -- | $4,680 |
| 2008 | -- | $4,680 -27.8% |
| 2006 | $1,863 | $6,480 -4% |
| 2005 | -- | $6,750 +448.8% |
| 2004 | $323 +1.3% | $1,230 |
| 2003 | $318 | $1,230 +36.7% |
| 2002 | -- | $900 |
| 2001 | $238 | $900 |
Find assessor info on the county website
Monthly payment
Est. payment
Payment breakdown
Explore the cost of this home by adjusting the details. Changes won't be saved.Climate risks
Neighborhood: 29349
Nearby schools
Schools provided by the listing agent
- Elementary: 6-Fairforest
- Middle: 6-Fair Forest
- High: 6-Dorman High
Source: SAR as distributed by MLS GRID. This data may not be complete. We recommend contacting the local school district to confirm school assignments for this home.
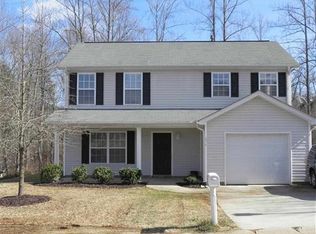
Similar homes
- $245,0003 bd3 ba1.6k sqft751 Wayfinder Run, Inman, SC 29349For Sale
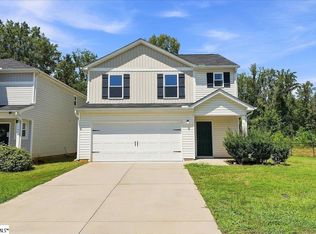 MLS ID #1601915, Catherine Cromie, EXP Realty LLC. Greater Greenville AOR
 - $245,0003 bd2 ba1.3k sqft846 John Weaver Trce, Inman, SC 29349For Sale
 MLS ID #1603392, Sandy Clayton, Real Broker Gvl, LLC. Greater Greenville AOR
 - $267,0003 bd2 ba1.3k sqft419 Bud Farmer Pl, Inman, SC 29349For Sale
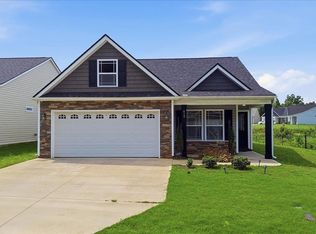 MLS ID #1598993, Tanisha Owens, EXP Realty LLC. Greater Greenville AOR
 - $260,0003 bd3 ba1.7k sqft712 Hayden Ln, Inman, SC 29349For Sale
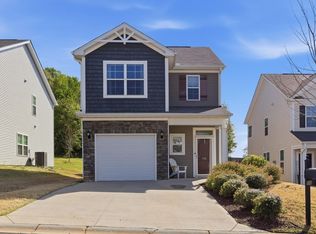 MLS ID #336912, Jon Ferguson, KELLER WILLIAMS GREENVILLE CENTRAL. SAR as distributed by MLS GRID
