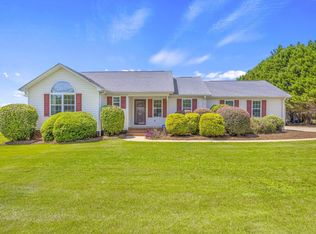
Welcome to 1207 Gap Creek Rd! This charming 3 bedroom, 2 bath home offers the ease of low maintenance, one level living with a spacious white kitchen featuring plenty of cabinet space, a pantry, and a laundry area. Enjoy the peaceful beauty of green space while remaining just minutes from BMW Manufacturing, GSP International Airport, Wade Hampton Blvd (US-29), downtown Greer, and I-85, making your commute easy and amenities conveniently close by. Pick up fresh, locally grown produce from a nearby roadside farm stand just a few homes away and experience the charm of country living. Located in the welcoming town of Lyman, recently recognized by SafeWise as one of South Carolina's Top 10 Safest Cities, this home is also zoned for the highly regarded Spartanburg District 5 schools, including James F. Byrnes High School, which Niche recognizes for its academics and athletics. Whether you're a first-time homebuyer, looking to downsize, or searching for a move-in-ready home, 1207 Gap Creek Rd is one you won't want to miss. Seller is offering a credit toward roof replacement, giving the new buyer the opportunity to have a new roof installed after closing.
Active
$244,000
1207 Gap Creek Rd, Lyman, SC 29365
3beds
1,271sqft
Single Family Residence
Built in 2002
8,276 Square Feet Lot
$242,900 Zestimate®
$192/sqft
$-- HOA
What's special
Plenty of cabinet spaceSpacious white kitchenLaundry area
- 55 days
- 608
- 63
Zillow last checked:
Listing updated:
Listed by:
Shelby Richards 864-517-2810,
EXP Realty LLC
Source: SAR as distributed by MLS GRID,MLS#: 340292
Facts & features
Interior
Bedrooms & bathrooms
- Bedrooms: 3
- Bathrooms: 2
- Full bathrooms: 2
- Main level bedrooms: 3
Primary bedroom
- Level: First
- Area: 180
- Dimensions: 12x15
Bedroom 2
- Level: First
- Area: 121
- Dimensions: 11x11
Bedroom 3
- Level: First
- Area: 144
- Dimensions: 12x12
Deck
- Level: First
- Area: 165
- Dimensions: 15x11
Kitchen
- Level: First
- Area: 121
- Dimensions: 11x11
Laundry
- Level: First
- Area: 24
- Dimensions: 4x6
Living room
- Level: First
- Area: 187
- Dimensions: 17x11
Other
- Description: Pantry
- Level: First
- Area: 12
- Dimensions: 4x3
Heating
- Heat Pump, Gas - Natural
Cooling
- Central Air, Electricity
Appliances
- Included: Dishwasher, Disposal, Electric Oven, Range - Smooth Top, Range Hood, Range, Refrigerator, Gas Water Heater
- Laundry: 1st Floor, Laundry Closet, Electric Dryer Hookup, Washer Hookup
Features
- Ceiling - Smooth, Laminate Counters, Walk-In Pantry
- Flooring: Carpet, Ceramic Tile, Laminate
- Windows: Storm Window(s)
- Has basement: No
- Attic: Storage
- Has fireplace: Yes
Interior area
- Total interior livable area: 1,271 sqft
- Finished area above ground: 1,271
- Finished area below ground: 0
Property
Parking
- Parking features: Driveway, See Parking Features
- Has uncovered spaces: Yes
Features
- Levels: One
- Stories: 1
- Patio & porch: Deck, Porch
Lot
- Size: 8,276 Square Feet
- Dimensions: 81 x 104c81 x 105
Details
- Parcel number: 5140107400
- Special conditions: None
Construction
Type & style
- Home type: SingleFamily
- Architectural style: Ranch
- Property subtype: Single Family Residence
Materials
- Vinyl Siding
- Foundation: Crawl Space
- Roof: Architectural
Condition
- New construction: No
- Year built: 2002
Utilities & green energy
- Sewer: Public Sewer
- Water: Public
Community & HOA
Community
- Features: See Remarks
- Security: Smoke Detector(s)
- Subdivision: River Plantation
HOA
- Has HOA: No
- Services included: See Remarks
Location
- Region: Lyman
Financial & listing details
- Price per square foot: $192/sqft
- Tax assessed value: $180,900
- Annual tax amount: $4,386
- Date on market: 8/5/2026
Estimated market value
$242,900
$231,000 - $255,000
$1,541/mo
Price history
| Date | Event | Price |
|---|---|---|
| 8/27/2026 | Listed for sale | $244,000$192/sqft |
Source:  Greater Greenville AOR #1599905 Report a problem Greater Greenville AOR #1599905 Report a problem | ||
| 8/17/2026 | Pending sale | $244,000$192/sqft |
Source: Greater Greenville AOR #1599905 Report a problem | ||
| 8/5/2026 | Listed for sale | $244,000+74.3%$192/sqft |
Source: Greater Greenville AOR #1599905 Report a problem | ||
| 3/15/2019 | Sold | $140,000+7.8%$110/sqft |
Source: Greater Greenville AOR #1383957 Report a problem | ||
| 1/25/2019 | Pending sale | $129,900$102/sqft |
Source: Montgomery Realty Group, LLC #1383957 Report a problem | ||
| 1/23/2019 | Listed for sale | $129,900+109.2%$102/sqft |
Source: Montgomery Realty Group, LLC #1383957 Report a problem | ||
| 6/28/2015 | Listing removed | $995$1/sqft |
Source: Alpha Property Management Report a problem | ||
| 5/21/2015 | Listed for rent | $995$1/sqft |
Source: Alpha Property Management Report a problem | ||
| 5/30/2014 | Listing removed | $995$1/sqft |
Source: Alpha Property Management Report a problem | ||
| 7/20/2013 | Listed for rent | $995$1/sqft |
Source: Alpha Property Management Report a problem | ||
| 7/3/2013 | Sold | $62,100-5.8%$49/sqft |
Source:  SAR as distributed by MLS GRID #210478 Report a problem SAR as distributed by MLS GRID #210478 Report a problem | ||
| 6/29/2013 | Pending sale | $65,900$52/sqft |
Source: CENTURY 21 Blackwell & Co. Realty, Inc. #210478 Report a problem | ||
| 5/22/2013 | Listed for sale | $65,900+11.4%$52/sqft |
Source: Century 21 Blackwell & Co. #210478 Report a problem | ||
| 3/28/2013 | Sold | $59,150-34.2%$47/sqft |
Source: Public Record Report a problem | ||
| 6/1/2012 | Listing removed | $89,900$71/sqft |
Source: CENTURY 21 Blackwell & Co. Realty, Inc. #199129 Report a problem | ||
| 2/18/2012 | Price change | $89,900-5.3%$71/sqft |
Source: CENTURY 21 Blackwell & Co. Realty, Inc. #199129 Report a problem | ||
| 12/31/2011 | Price change | $94,900-5%$75/sqft |
Source: CENTURY 21 Blackwell & Co. Realty, Inc. #199129 Report a problem | ||
| 12/4/2011 | Listed for sale | $99,900+21.8%$79/sqft |
Source: CENTURY 21 Blackwell & Co.Realty, Inc.. #199129 Report a problem | ||
| 6/7/2002 | Sold | $82,000$65/sqft |
Source: Public Record Report a problem | ||
Public tax history
| Year | Property taxes | Tax assessment |
|---|---|---|
| 2025 | -- | $9,660 |
| 2024 | $4,396 +3.4% | $9,660 |
| 2023 | $4,250 | $9,660 +15% |
| 2022 | -- | $8,400 |
| 2021 | -- | $8,400 |
| 2020 | -- | $8,400 +31.7% |
| 2019 | -- | $6,376 |
| 2018 | $2,888 | $6,376 +15% |
| 2017 | $2,888 +13.3% | $5,544 |
| 2016 | $2,549 +1.1% | $5,544 |
| 2015 | $2,521 +2.3% | $5,544 |
| 2014 | $2,465 | $5,544 +50% |
| 2013 | -- | $3,696 |
| 2012 | -- | -- |
| 2011 | -- | $3,703 |
| 2010 | -- | $3,703 |
| 2009 | -- | $3,703 -1.2% |
| 2008 | -- | $3,749 +15% |
| 2006 | $989 | $3,260 |
| 2005 | -- | $3,260 |
| 2004 | $986 +2.8% | $3,260 |
| 2003 | $959 | $3,260 +986.7% |
| 2002 | -- | $300 -33.3% |
| 2001 | $159 +9.3% | $450 |
| 2000 | $146 | $450 |
Find assessor info on the county website
Monthly payment
Est. payment
Payment breakdown
Explore the cost of this home by adjusting the details. Changes won't be saved.Climate risks
Neighborhood: 29365
Nearby schools
Schools provided by the listing agent
- Elementary: 5-Lyman Elem
- Middle: 5-Dr Hill Middle
- High: 5-Byrnes High
Source: SAR as distributed by MLS GRID. This data may not be complete. We recommend contacting the local school district to confirm school assignments for this home.
Similar homes
- $265,0003 bd2 ba1.5k sqft365 Half Rock Cir, Lyman, SC 29365For Sale
 MLS ID #341476, Jason Shamis, Quartermaster Properties LLC. SAR as distributed by MLS GRID
 - $259,9003 bd2 ba1.2k sqft630 McCormick Ln, Lyman, SC 29365For Sale
 MLS ID #1594592, Karmell Clark, EXP Realty LLC. Greater Greenville AOR
 - $305,8003 bd2 ba1.3k sqft40 Pine Ridge Rd, Lyman, SC 29365For Sale
 MLS ID #1602336, Rhonda Lesley, North Group Real Estate. Greater Greenville AOR
 - $250,0003 bd2 ba1.2k sqft608 Ruddy Creek Cir, Greer, SC 29651For Sale
 MLS ID #341122, Leah Harbour, Howard Hanna Allen Tate - Greer. SAR as distributed by MLS GRID
